
Price Reduction - Primary on Main
Address
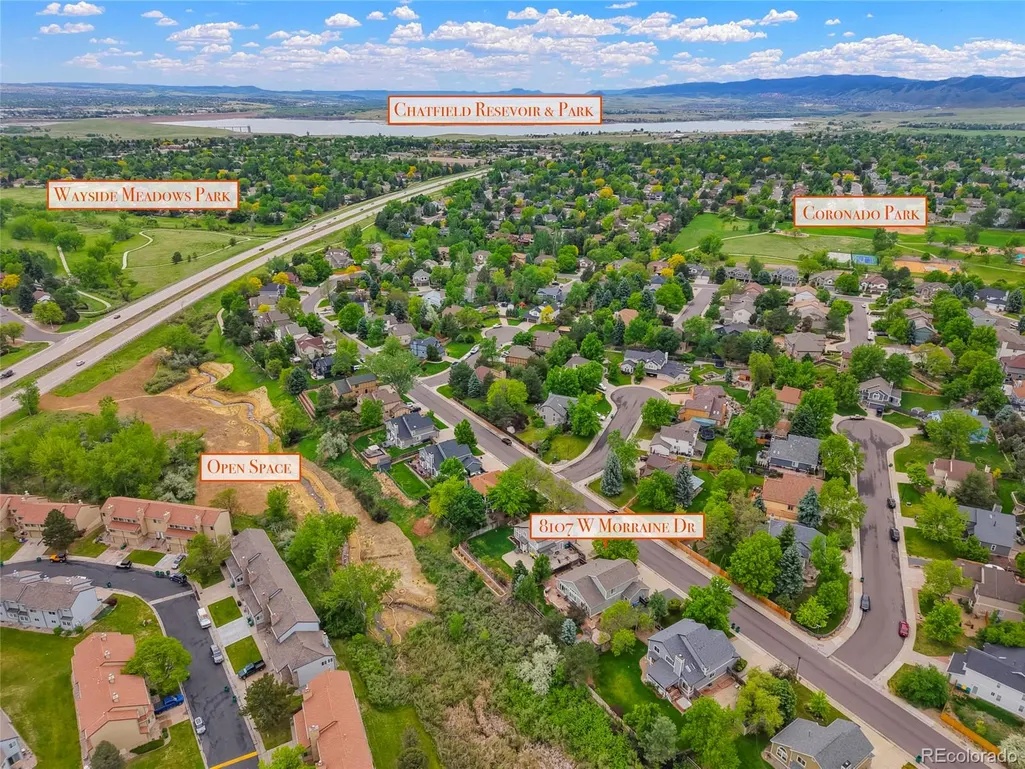
8107 W Morraine Drive, Littleton, CO
Price
$ 849,900
Property Attributes
- MLS#8400372
- TypeSingle Family
- Listing Status Active
- CountyJEFFERSON
- CityLittleton
- NeighborhoodColumbine Knolls South
- Zip80128
- StyleContemporary
- Year Built1992
- Taxes$ 5310
- Price$ 849,900
- Bedrooms4
- Full Bathrooms2
- Half Bathrooms1
- Sqr Footage3864
- Lot Size0.22 Acres
Data Source:
REColorado (MTOMLS)
Property Description
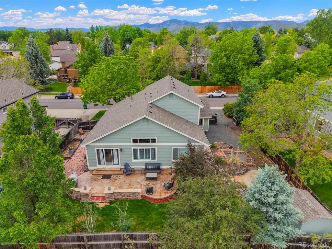
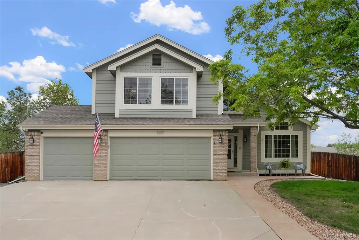
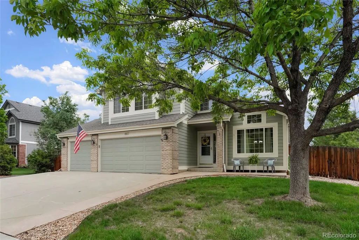
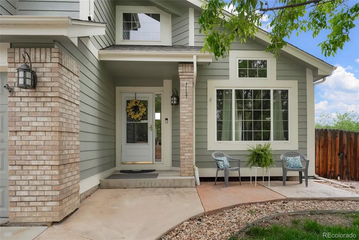
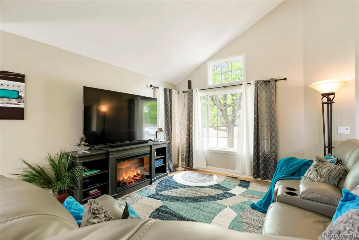
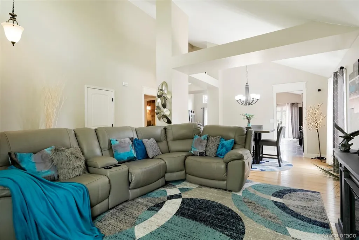
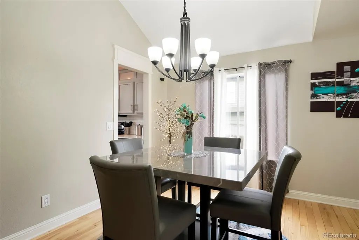
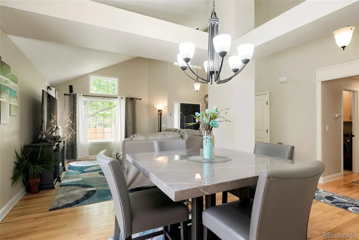
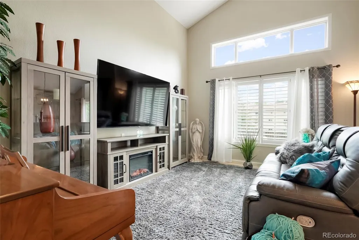
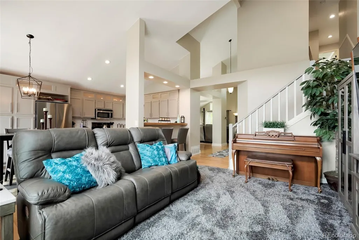
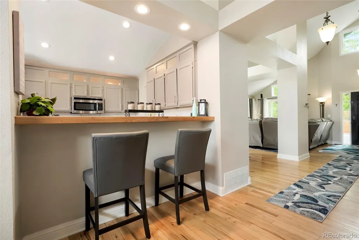
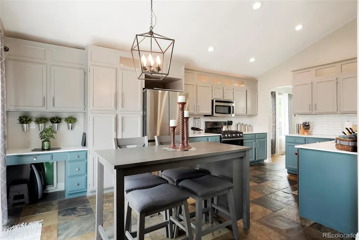
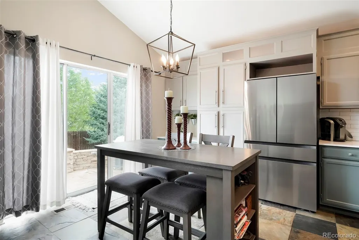
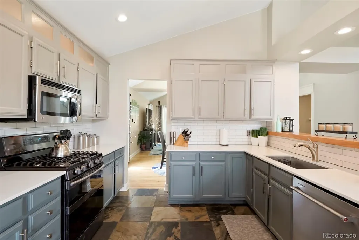
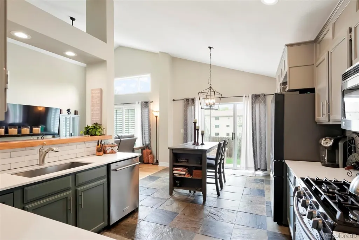
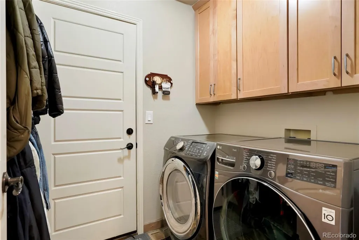
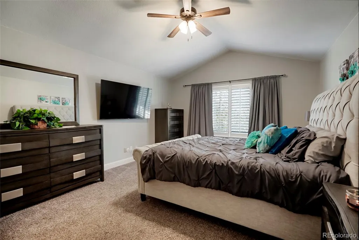
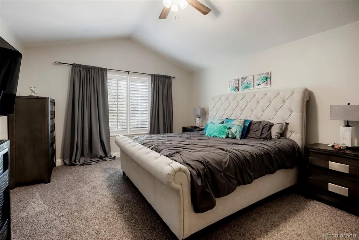
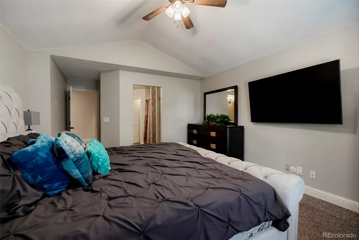
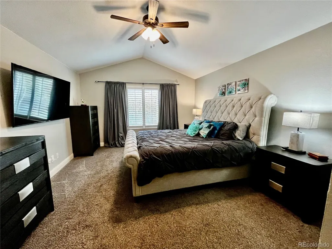
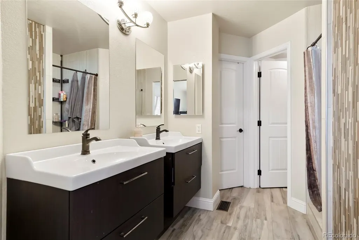
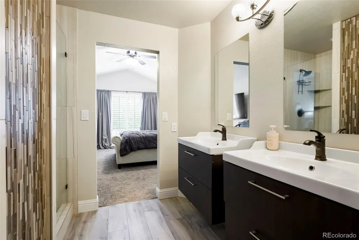
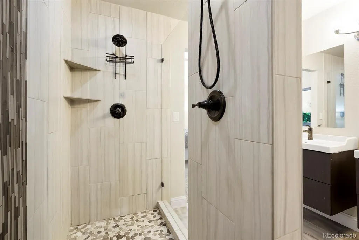
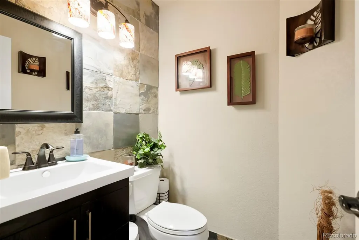
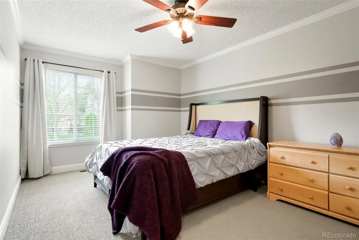
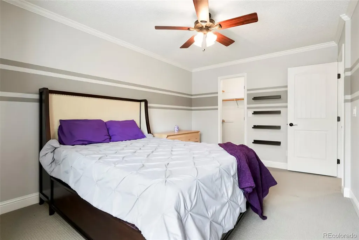
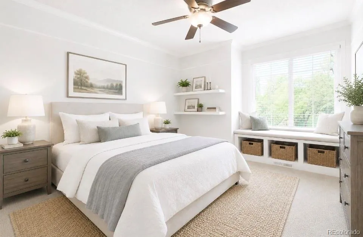
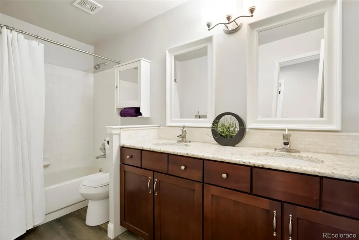
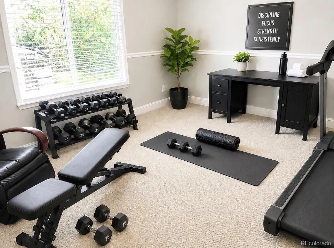
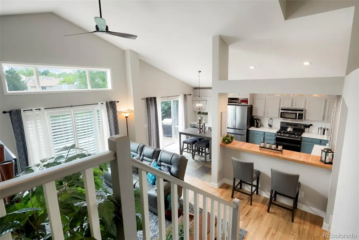
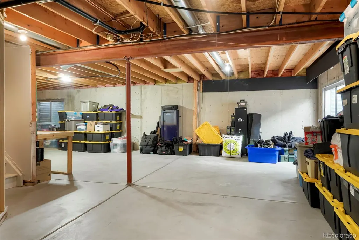
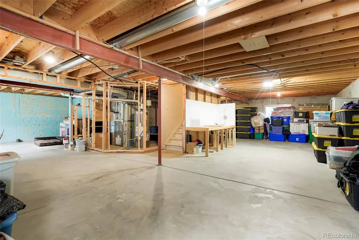
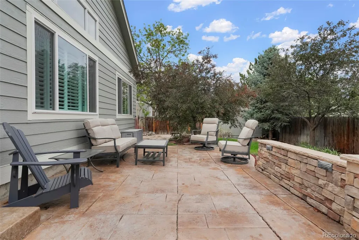
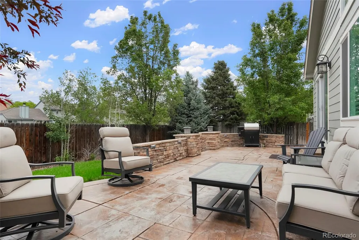
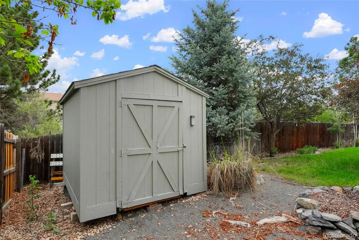
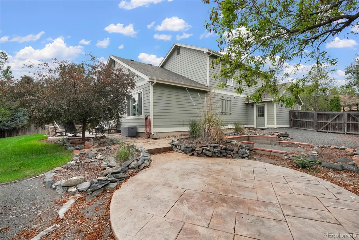
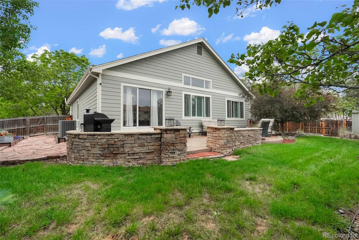
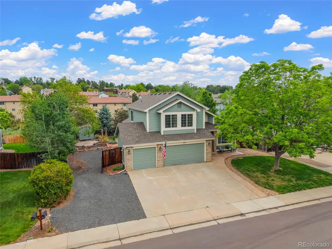
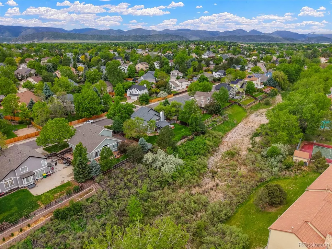
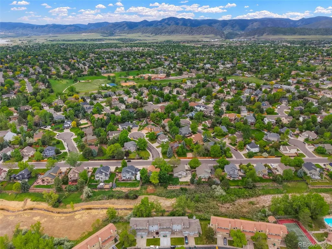
Price Reduced! Make this beautiful home yours in the Columbine Knolls South Community. This 4 bed 3 bath 3 car garage home with main level Primary Suite has beautiful remodel/updates throughout! Enter into an open concept formal living and dining room that flows into the family room, dining nook and kitchen(with doggie door). The kitchen is updated with quartz countertops, stainless appliances(only 3 years old), eat-in dining nook plus bar height seating off of kitchen peninsula for additional eating/entertaining space. All appliances are included and there's a built in workspace area too! Huge bonus is the main floor primary suite. This large room includes plantation shutters, an ensuite bathroom - free-standing double sinks, double shower heads in the large tiled walk in glass enclosed shower, and owner's closet with custom built ins. Main level powder bath and lastly, laundry is also on the main floor as a mud room entrance off of the large 3 car garage. Washer & Dryer included! Head upstairs to 3 large bedrooms all with walk-in closets plus a full bathroom. (Don't miss the laundry chute in the upper level linen closet!) Create your own additional living space in the large full unfinished basement. Radon System already in place and newer 55 gallon hot water heater and a dog wash station! (Updates - 2024 roof, 2022 epoxy floor and insulated garage door, 2021 washer, 2019 dryer, 2024 water heater, Exterior recently painted!). Head outside to the beautiful large stamped concrete patio with stone wall! Great manageable fully fenced yard with space for a hot tub, has 220volt, and a storage shed! RV/Toy Parking (Below the 6' fence), You are close to C470, the Foothills, 15 minutes to Red Rocks, close to shopping, trails, and so much more! Living area furniture negotiable to stay so you don't have to buy new furniture to fit the space! Preferred lender will cover your lender costs and provide a homebuyer warranty! See additional supplements!
| Elementary School | Middle School | High School |
|---|---|---|
| Coronado Elementary School | Falcon Bluffs Middle School | Chatfield High School |
| Price History | |
|---|---|
| 5/28/2026 | Listed $880,000 |
| 6/8/2026 | 1$875,000 |
| 6/24/2026 | 2$865,000 |
| 7/27/2026 | 2$855,000 |
| 8/26/2026 | 1$849,900 |
General Features
| Sewer | Public Sewer |
|---|---|
| Heating | Forced Air |
| Cooling | Central Air |
| Utilities | Cable Available,Electricity Connected,Internet Access (Wired),Natural Gas Connected |
| Possession | Closing/DOD |
| Roof | Shingle |
| Appliances | Dishwasher,Disposal,Dryer,Microwave,Oven,Range,Refrigerator,Sump Pump,Washer |
| Zoning | P-D |
| HOA Fee | 354 |
| Garage Spaces | 3 |
| Patio/Porch Features | Front Porch,Patio |
| Architectural Style | Contemporary |
| Construction Materials | Vinyl Siding |
| Exclusions | Personal Property,TV's |
| Year Built | 1992 |
| Electric | 220 Volts |
| Levels | Two |
| Property Subtype | Single Family Residence |
| Tax Year | 2025 |
| Ownership | Individual |
| Assoc Fee Paid Per | Annually |
| County | Jefferson |
| Property Type | Residential |
| HOA | Yes |
| Attached Garage | Yes |
| Subdivision Name | Columbine Knolls South |
| Facing Direction | South |
| Full Baths | 1 |
| Status | Active |
| Directions | Google Maps Ken Caryl & Wadsworth area. S on Carr St off of W Ken Caryl Ave. Then L on W Morraine Dr (not Ave). House is down on the left. |
| High School | Chatfield |
| City | Littleton |
| Association Name | Columbine Knolls South |
| Entry Location | Ground |
| Senior Community Y/N | No |
| High School District | Jefferson County R-1 |
| Lot Size Units | Square Feet |
| Lot Size Square Feet | 9567 |
| Listing Terms | Cash,Conventional,FHA,VA Loan |
| Elementary School | Coronado |
| Tax Annual Amount | 5310 |
| Middle/Junior High School | Falcon Bluffs |
| Property Condition | Updated/Remodeled |
| Virtual Tour | https://youtu.be/5mnbm9wKwpA |
| Structure Type | House |
| Standard Status | Active |
| Occupancy Type | Owner |
| Middle/Junior School District | Jefferson County R-1 |
| Elementary School District | Jefferson County R-1 |
Interior Features
| Interior Amenities | Breakfast Bar,Built-in Features,Ceiling Fan(s),Eat-in Kitchen,Entrance Foyer,Granite Counters,High Ceilings,Open Floorplan,Pantry,Primary Suite,Quartz Counters,Radon Mitigation System,Vaulted Ceiling |
|---|---|
| Basement | Full,Interior Entry,Sump Pump,Unfinished |
| Flooring | Carpet,Tile,Wood |
| Furnished Y/N | Unfurnished |
| Basement (Y/N) | Yes |
| Window Features | Double Pane Windows |
| Above Grade Finished Area | 2342 |
| Half Baths | 1 |
| 3/4 Baths | 1 |
| Laundry Features | In Unit |
| Total Bedrooms | 4 |
| Main Level Bedrooms | 1 |
| Main Level Bathrooms | 2 |
| Total Baths | 3 |
Exterior Features
| Exterior Amenities | Garden,Private Yard,Rain Gutters |
|---|---|
| Vegetation | Grassed |
| Fencing | Full |
| Parking Features | 220 Volts,Concrete,Insulated Garage |
| Lot Features | Landscaped,Master Planned,Open Space,Sprinklers In Front,Sprinklers In Rear |
| Water Source | Public |
| Total Parking | 4 |
| Lot Size Area | 9567 |
| Foundation Details | Slab |
| Building Area Total | 3864 |
| Lot Size Acres | 0.22 |
| Road Surface Type | Paved |
| Road Frontage Type | Public |
| Road Responsibility | Public Maintained Road |
| Horse Y/N | No |
Amenities
- Foreclosure
- Views
- Short Sale
- New Construction
- Adult 55+
- Lease To Own
- No HOA Fees
- Furnished
- Primary On Main
- Air Conditioning
- Seller Finance
- Green
- Fixer Upper
- Horse
- Golf
- Fireplace
- Deck
- Garage
- Basement
- Pool
Property vs Single Family Average in 80128
Price
Taxes
Year Built
Visits
In The Neighborhood
Just Listed
Littleton
$ 1,099,000
- Type
- Single Family
- Size
- 4,877 SqFt
- Rooms
- 6 Beds + 4.5 Baths
 HomeSmart Realty #5200173
Eco Friendly
Littleton
$ 650,000
- Type
- Single Family
- Size
- 1,931 SqFt
- Rooms
- 3 Beds + 3 Baths
LoKation Real Estate #5861295
Views
Littleton
$ 1,089,000
- Type
- Single Family
- Size
- 3,903 SqFt
- Rooms
- 6 Beds + 3.5 Baths
Real Broker, LLC DBA Real #3342701
Littleton
$ 975,000
- Type
- Single Family
- Size
- 3,490 SqFt
- Rooms
- 5 Beds + 3.5 Baths
Compass - Denver #3308392
Littleton
$ 775,000
- Type
- Single Family
- Size
- 3,511 SqFt
- Rooms
- 4 Beds + 3 Baths
Equity Colorado Real Estate #3948125
Littleton
$ 1,299,000
- Type
- Single Family
- Size
- 4,069 SqFt
- Rooms
- 6 Beds + 2.5 Baths
Resident Realty Colorado #7608572
Reduced
Littleton
$ 799,900
- Type
- Single Family
- Size
- 3,327 SqFt
- Rooms
- 5 Beds + 3.5 Baths
Madison & Company Properties #7566294
Reduced
Littleton
$ 849,900
- Type
- Single Family
- Size
- 3,132 SqFt
- Rooms
- 6 Beds + 4 Baths
LIV Sotheby's International Realty #7573741
Reduced
Littleton
$ 729,900
- Type
- Single Family
- Size
- 2,474 SqFt
- Rooms
- 6 Beds + 3.5 Baths
DVX Properties LLC #9042020


