
Price Reduction
Address
8249 W Phillips Avenue, Littleton, CO
Price
$ 1,050,000
Property Attributes
- MLS#7867414
- TypeSingle Family
- Listing Status Active
- CountyJEFFERSON
- CityLittleton
- NeighborhoodColumbine Knolls South
- Zip80128
- StyleTraditional
- Year Built1994
- Taxes$ 6461
- Price$ 1,050,000
- Bedrooms6
- Full Bathrooms5
- Half Bathrooms1
- Sqr Footage5063
- Lot Size0.23 Acres
Data Source:
REColorado (MTOMLS)
Property Description
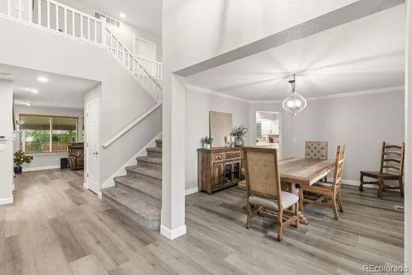
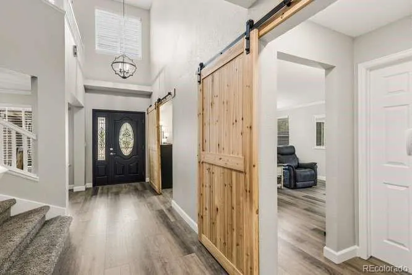
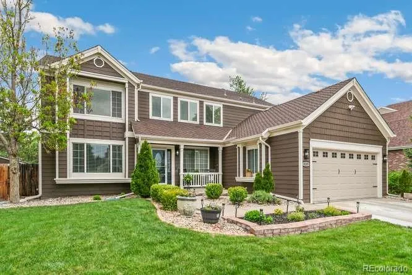
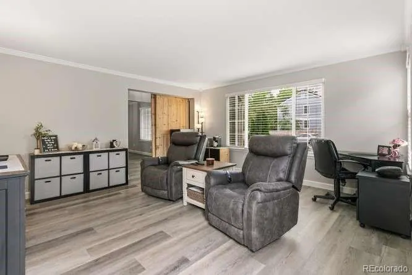
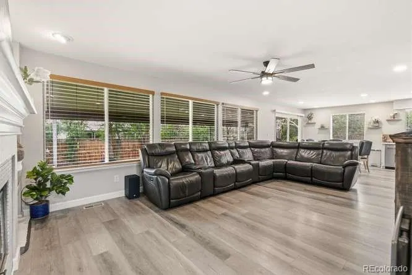
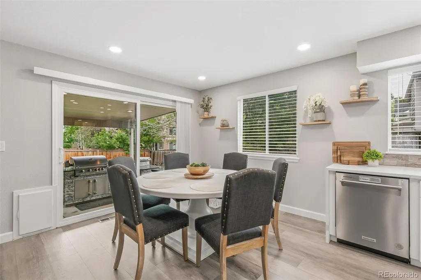
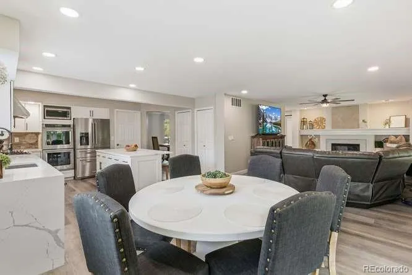
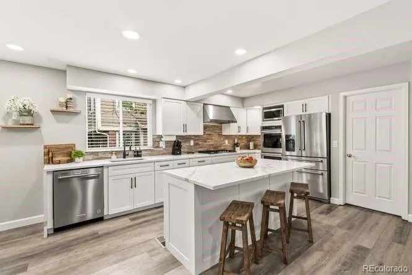
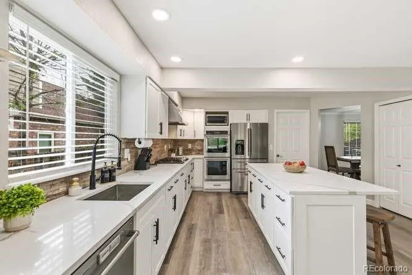
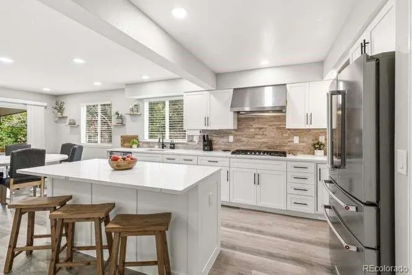
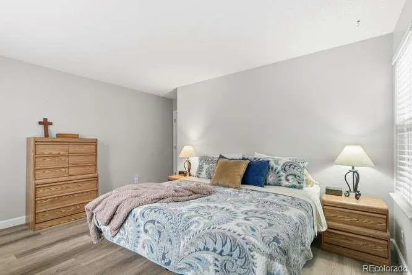
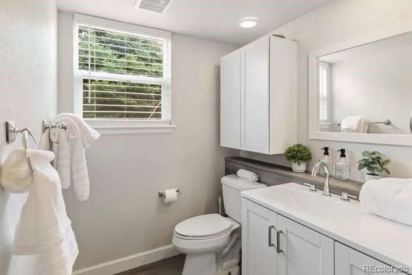
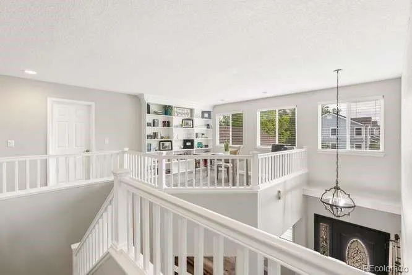
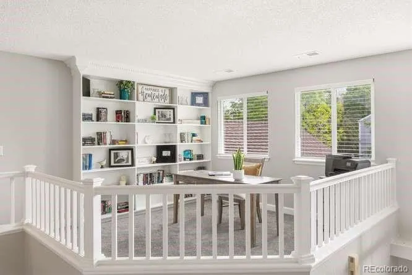
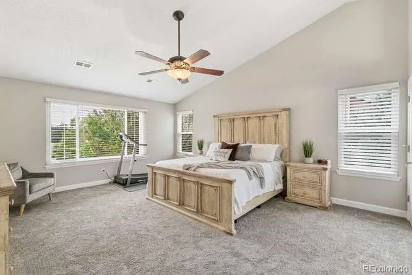
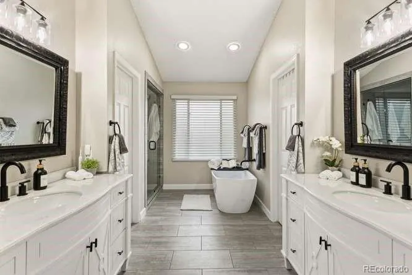
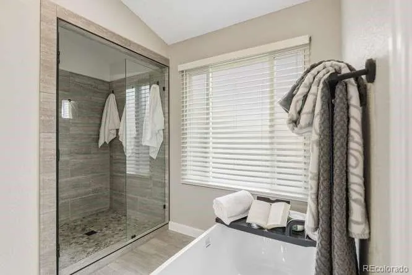
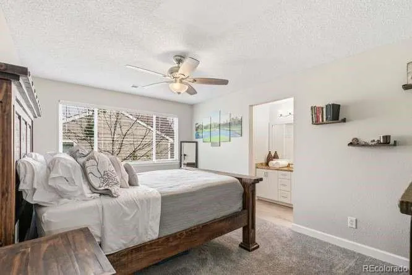
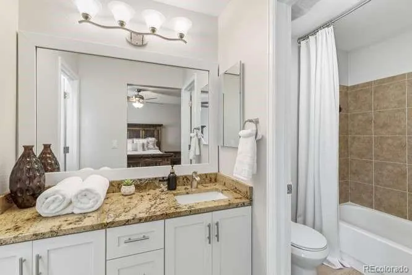
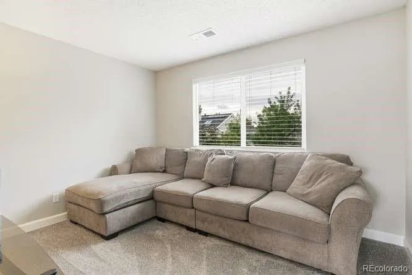
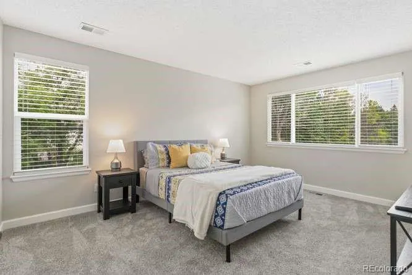
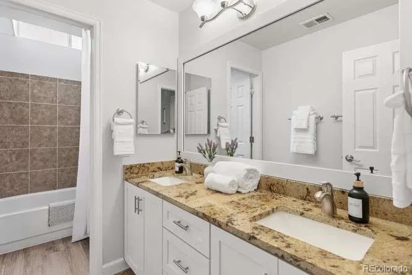
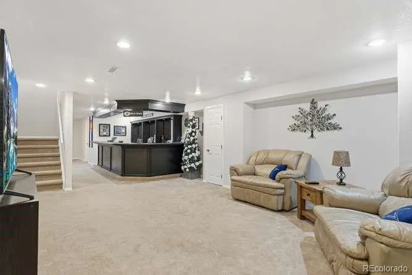
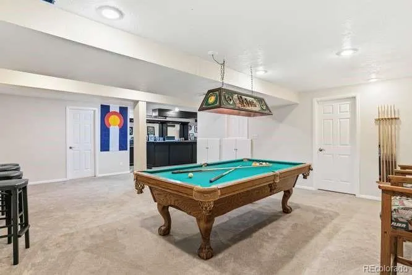
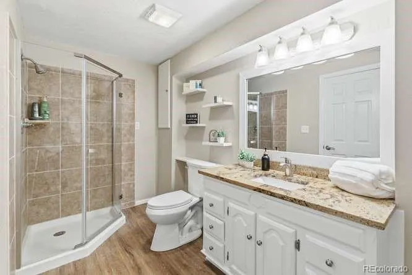
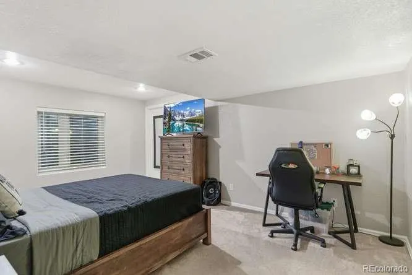
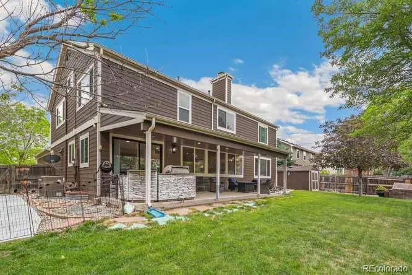
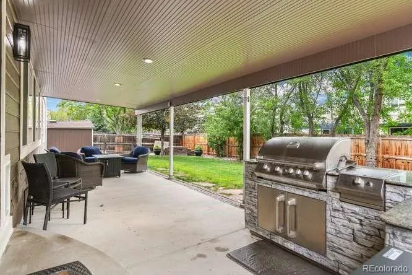
Welcome home to this beautifully reimagined home in the highly sought-after Columbine Knolls South community—where space, comfort, and modern elegance come together seamlessly. This multi-generational home checks all the boxes! With over 5,000 square feet of thoughtfully designed living space, this light-filled home offers the perfect blend of functionality and style for today’s lifestyle with an open floor plan, tons of windows, and a beautiful staircase to welcome you as you enter this newly renovated home. It truly has something for everyone. Not many homes in this area have the square footage to support 6 bedrooms, 6 bathrooms, and an in-law suite with a private deck. The basement has ample space and features a 16’ wet bar, an adjacent game room that both teens and adults will love! The kitchen is completely remodeled with new white shaker cabinets, beautiful white quartz countertops, double ovens, gas cooktop, new KitchenAid appliances and two refrigeration units. Enjoy your back yard year-round with the covered patio, outdoor kitchen, and two adjoining sheds for additional storage. The primary bedroom is spacious with vaulted ceilings, a generous walk-in closet and a completely remodeled ensuite with a large free-standing tub to soak all your worries away and a huge shower! You will have peace of mind knowing your comfort is covered with an oversized hot water tank, instant hot water, and two HVAC units to support this large home. Nothing has been missed!
| Elementary School | Middle School | High School |
|---|---|---|
| Coronado Elementary School | Falcon Bluffs Middle School | Chatfield High School |
| Price History | |
|---|---|
| 5/22/2026 | Listed $1,200,000 |
| 7/8/2026 | 3$1,173,000 |
| 7/18/2026 | 2$1,150,000 |
| 8/7/2026 | 3$1,125,000 |
| 8/27/2026 | 3$1,100,000 |
| 9/10/2026 | 5$1,050,000 |
General Features
| Sewer | Public Sewer |
|---|---|
| Heating | Forced Air |
| Cooling | Air Conditioning-Room,Central Air |
| Utilities | Cable Available,Electricity Available,Electricity Connected,Natural Gas Available,Natural Gas Connected |
| Possession | Close Plus 3 to 5 Days |
| Roof | Composition |
| Appliances | Dishwasher,Disposal,Double Oven,Microwave,Oven,Range,Range Hood,Refrigerator,Self Cleaning Oven,Tankless Water Heater,Washer |
| Zoning | P-D |
| HOA Fee | 354 |
| Garage Spaces | 2 |
| Association Fee Includes | Trash |
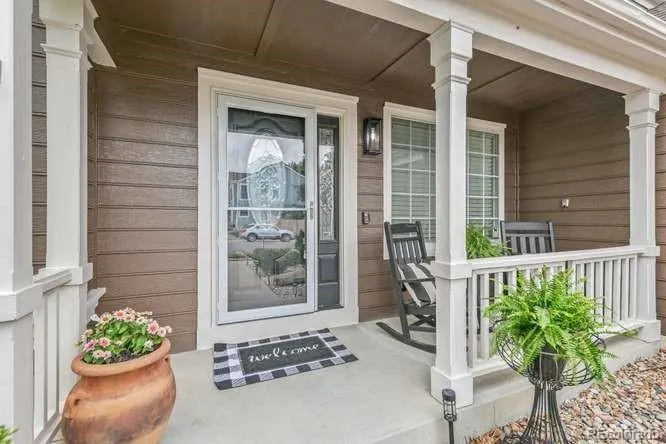
| Patio/Porch Features | Covered,Front Porch,Patio |
| Architectural Style | Traditional |
| Security Features | Carbon Monoxide Detector(s),Smoke Detector(s),Video Doorbell |
| Construction Materials | Frame |
| Exclusions | Seller`s personal property,two refrigerators. |
| Year Built | 1994 |
| Electric | 110V,220 Volts |
| Levels | Three Or More |
| Property Subtype | Single Family Residence |
| Tax Year | 2025 |
| Ownership | Individual |
| Assoc Fee Paid Per | Annually |
| County | Jefferson |
| Property Type | Residential |
| HOA | Yes |
| Attached Garage | Yes |
| Subdivision Name | Columbine Knolls South |
| Full Baths | 3 |
| Status | Active |
| High School | Chatfield |
| City | Littleton |
| Association Name | Columbine Knolls South II |
| Senior Community Y/N | No |
| High School District | Jefferson County R-1 |
| Lot Size Units | Acres |
| Lot Size Square Feet | 10018.8 |
| Listing Terms | Cash,Conventional |
| Elementary School | Coronado |
| Tax Annual Amount | 6461 |
| Middle/Junior High School | Falcon Bluffs |
| Property Condition | Updated/Remodeled |
| Virtual Tour | https://tours.goodkarmaphoto.com/public/vtour/display?idx=1&tourId=2387000 |
| Structure Type | House |
| Standard Status | Active |
| Occupancy Type | Owner |
| Middle/Junior School District | Jefferson County R-1 |
| Elementary School District | Jefferson County R-1 |
Interior Features
| Interior Amenities | Ceiling Fan(s),Eat-in Kitchen,Five Piece Bath,High Ceilings,In-Law Floorplan,Kitchen Island,Pantry,Primary Suite,Quartz Counters,Smoke Free,Walk-In Closet(s),Wet Bar |
|---|---|
| Basement | Finished |
| Flooring | Carpet,Laminate,Tile |
| Furnished Y/N | Furnished |
| Total Fireplaces | 1 |
| Fireplace Features | Family Room,Gas |
| Basement (Y/N) | Yes |
| Window Features | Window Coverings |
| Above Grade Finished Area | 3346 |
| Half Baths | 1 |
| 3/4 Baths | 2 |
| Total Bedrooms | 6 |
| Below Grade Finished Area | 1717 |
| Main Level Bedrooms | 1 |
| Main Level Bathrooms | 2 |
| Total Baths | 6 |
Exterior Features
| Exterior Amenities | Barbecue,Gas Grill,Private Yard |
|---|---|
| Fencing | Full |
| Parking Features | Concrete,Oversized |
| Lot Features | Sprinklers In Front,Sprinklers In Rear |
| Water Source | Public |
| Total Parking | 2 |
| Lot Size Area | 0.23 |
| Building Area Total | 5063 |
| Lot Size Acres | 0.23 |
| Road Surface Type | Paved |
Amenities
- Foreclosure
- Views
- Short Sale
- New Construction
- Adult 55+
- Lease To Own
- No HOA Fees
- Furnished
- Primary On Main
- Air Conditioning
- Seller Finance
- Green
- Fixer Upper
- Horse
- Golf
- Fireplace
- Deck
- Garage
- Basement
- Pool
Property vs Single Family Average in 80128
Price
Taxes
Year Built
Visits
In The Neighborhood
Open House
Littleton
$ 650,000
- Type
- Single Family
- Size
- 1,931 SqFt
- Rooms
- 3 Beds + 3 Baths
 LoKation Real Estate #5861295
Open House
Littleton
$ 1,089,000
- Type
- Single Family
- Size
- 3,903 SqFt
- Rooms
- 6 Beds + 3.5 Baths
Real Broker, LLC DBA Real #3342701
Littleton
$ 975,000
- Type
- Single Family
- Size
- 3,490 SqFt
- Rooms
- 5 Beds + 3.5 Baths
Compass - Denver #3308392
Littleton
$ 775,000
- Type
- Single Family
- Size
- 3,511 SqFt
- Rooms
- 4 Beds + 3 Baths
Equity Colorado Real Estate #3948125
Littleton
$ 1,299,000
- Type
- Single Family
- Size
- 4,069 SqFt
- Rooms
- 6 Beds + 2.5 Baths
Resident Realty Colorado #7608572
Reduced
Littleton
$ 799,900
- Type
- Single Family
- Size
- 3,327 SqFt
- Rooms
- 5 Beds + 3.5 Baths
Madison & Company Properties #7566294
Reduced
Littleton
$ 849,900
- Type
- Single Family
- Size
- 3,132 SqFt
- Rooms
- 6 Beds + 4 Baths
LIV Sotheby's International Realty #7573741
Reduced
Littleton
$ 729,900
- Type
- Single Family
- Size
- 2,474 SqFt
- Rooms
- 6 Beds + 3.5 Baths
DVX Properties LLC #9042020


