
Open House Sun, Sep 13th 11:00 AM - 1:00 PM - Views
Address
7478 W Nichols Place, Littleton, CO
Price
$ 1,089,000
Property Attributes
- MLS#3342701
- TypeSingle Family
- Listing Status Active
- CountyJEFFERSON
- CityLittleton
- NeighborhoodColumbine Knolls South
- Zip80128
- StyleContemporary
- Year Built1977
- Taxes$ 4018
- Price$ 1,089,000
- Bedrooms6
- Full Bathrooms3
- Half Bathrooms1
- Sqr Footage3903
- Lot Size0.26 Acres
Data Source:
REColorado (MTOMLS)
Property Description
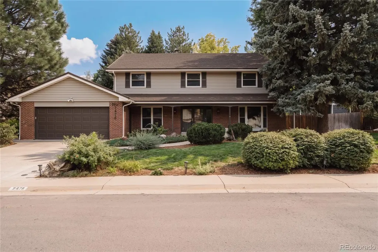
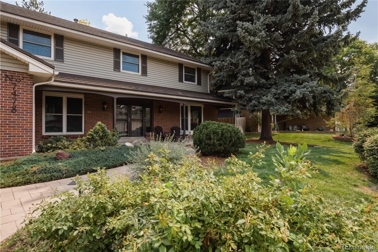
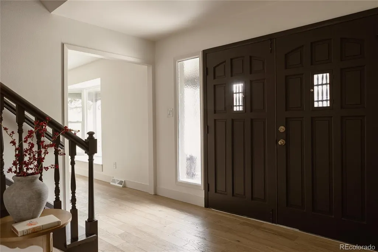
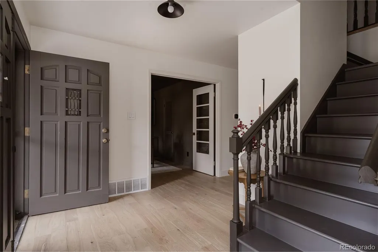
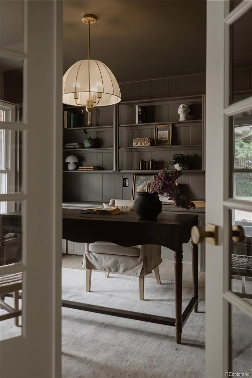
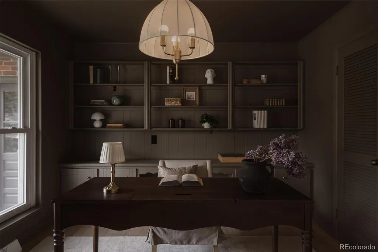
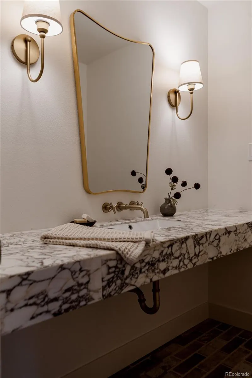
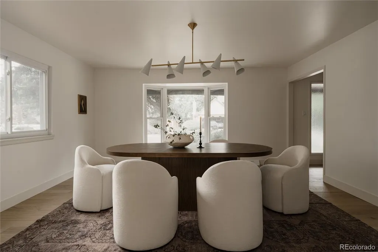
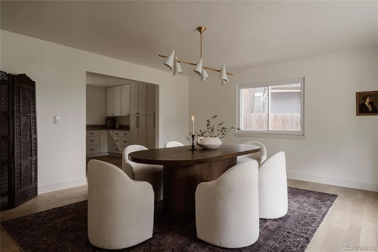
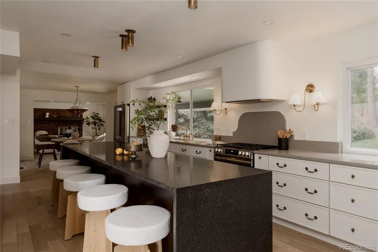
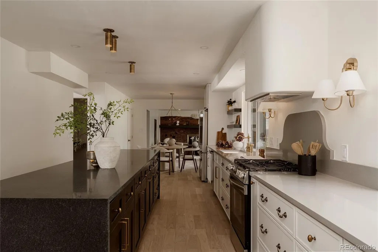
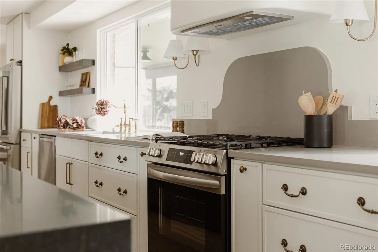
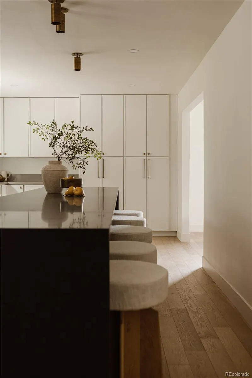
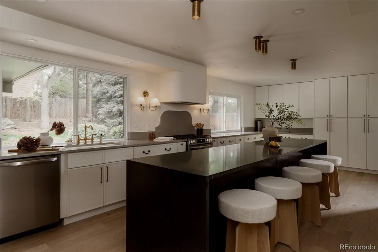
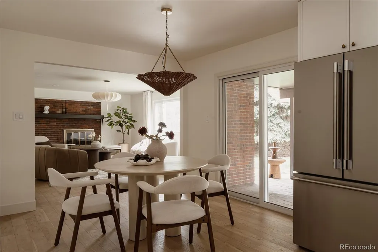
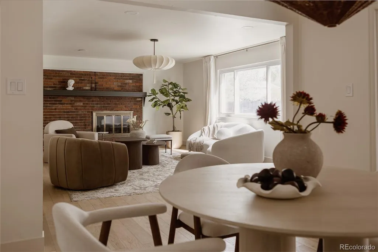
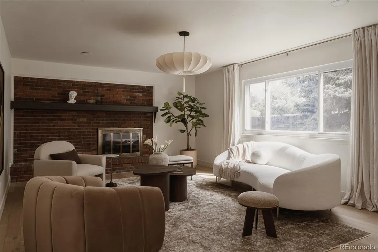
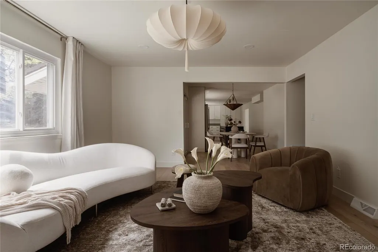
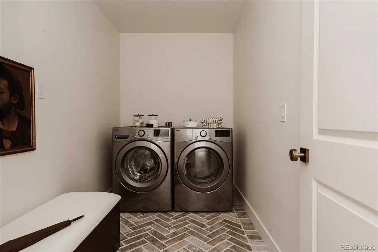
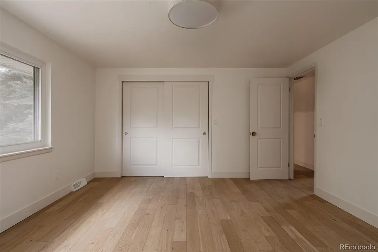
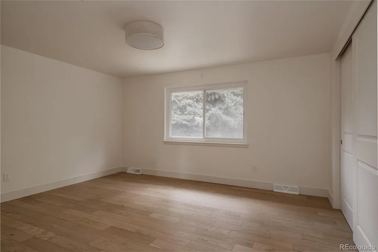
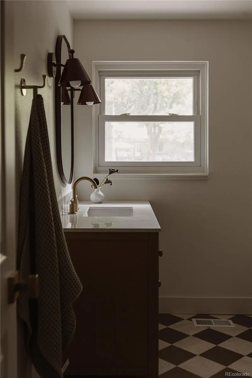
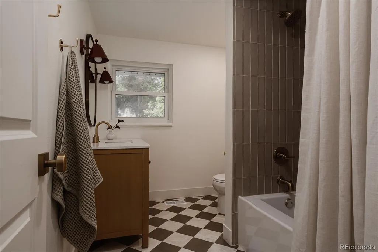
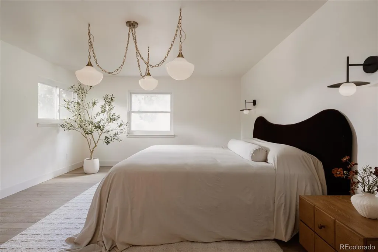
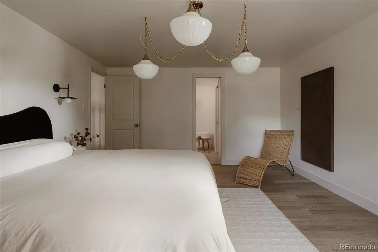
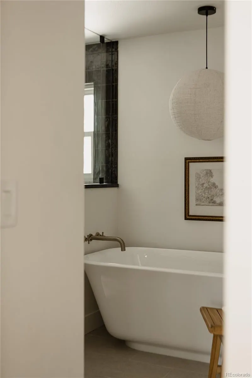
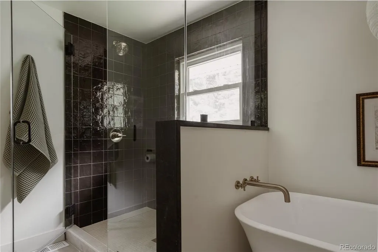
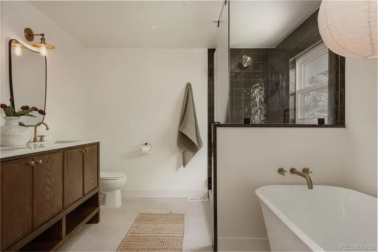
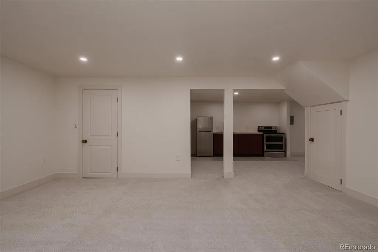
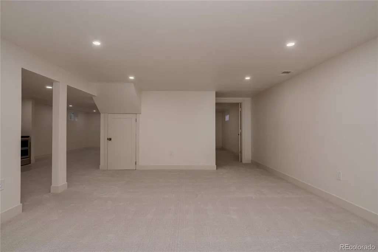
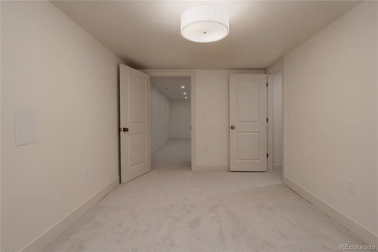
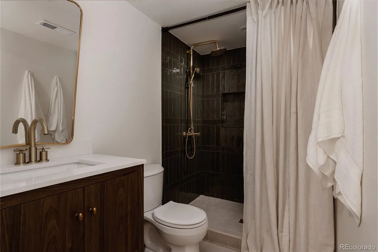
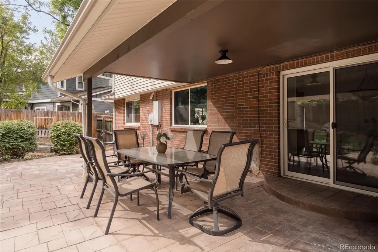
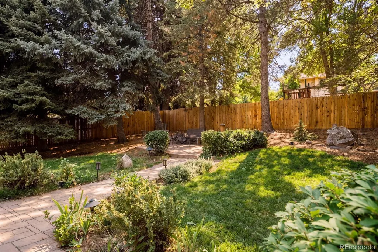
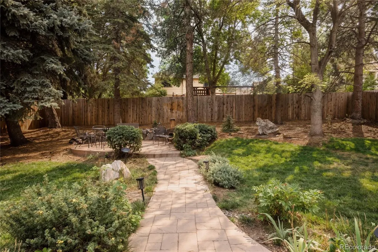
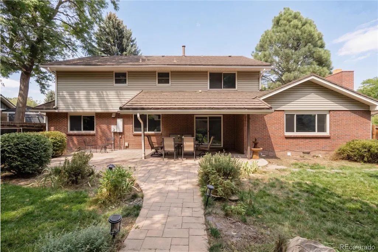
Welcome to 7478 W Nichols Place. This home has been thoughtfully redesigned to blend modern convenience with tasteful updates. It features brand new engineered hardwood flooring throughout, New windows that have been installed throughout the home, including an egress window in the basement bedroom. New carpet in the basement and fresh interior and exterior paint. The HVAC system has been upgraded with a new AC unit, and the sewer line was replaced in June for added peace of mind. The main level offers an office (which can also serve as a sixth bedroom), a beautiful half bath with Calacatta marble counters and brick tile flooring, a spacious dining area perfect for entertaining, a laundry room, a cozy living space, and a stunning kitchen. The kitchen has been transformed with professional Frigidaire appliances, designer lighting, granite and quartz countertops, a 12-foot-long island with waterfall edges, and tons of storage. On the upper level, you'll find a shared bathroom, three spare bedrooms, and a primary suite which boasts mountain views and a beautiful private bathroom with a soaking tub. The basement features a living area, a den, a kitchenette with a stove/oven, one bedroom, and a bathroom, making it ideal for an in-law suite or hosting guests. Step outside to the peaceful backyard, which feels like your own private getaway. It includes mature trees, an updated sprinkler system, a stamped stone patio, and a variety of colorful flowers. The neighborhood is inviting, and the location offers easy access to local restaurants, convenience stores, grocery shops, and Highway 470. This home has been truly loved and is officially ready for its new owners!
| Elementary School | Middle School | High School |
|---|---|---|
| Normandy Elementary School | Ken Caryl Middle School | Columbine High School |
| Price History | |
|---|---|
| 8/27/2026 | Listed $1,089,000 |
General Features
| Sewer | Public Sewer |
|---|---|
| Heating | Forced Air |
| Cooling | Central Air |
| Utilities | Cable Available,Electricity Connected,Natural Gas Connected |
| Possession | Closing/DOD,Immediate |
| Roof | Stone-Coated Steel |
| Appliances | Dishwasher,Disposal,Dryer,Oven,Range,Range Hood,Refrigerator,Self Cleaning Oven,Sump Pump,Washer |
| HOA Fee | 80 |
| Garage Spaces | 2 |
| Patio/Porch Features | Covered,Front Porch,Patio |
| Architectural Style | Contemporary |
| Security Features | Carbon Monoxide Detector(s),Smoke Detector(s),Video Doorbell |
| Construction Materials | Brick,Vinyl Siding |
| Exclusions | Staging items |
| Year Built | 1977 |
| View | Mountain(s) |
| Levels | Two |
| Property Subtype | Single Family Residence |
| Tax Year | 2025 |
| Ownership | Corporation/Trust |
| Assoc Fee Paid Per | Annually |
| County | Jefferson |
| Property Type | Residential |
| HOA | Yes |
| Attached Garage | Yes |
| Subdivision Name | Columbine Knolls South |
| Full Baths | 2 |
| Status | Active |
| High School | Columbine |
| City | Littleton |
| Association Name | Columbine Knolls South |
| Senior Community Y/N | No |
| High School District | Jefferson County R-1 |
| Lot Size Units | Acres |
| Lot Size Square Feet | 11325.6 |
| Listing Terms | Cash,Conventional,Jumbo,VA Loan |
| Elementary School | Normandy |
| Tax Annual Amount | 4018 |
| Middle/Junior High School | Ken Caryl |
| Property Condition | Updated/Remodeled |
| Virtual Tour | https://view.spiro.media/order/d5b205a5-9e16-4b4a-2c0e-08deee23e446?version=8_115&branding=false |
| Structure Type | House |
| Standard Status | Active |
| Middle/Junior School District | Jefferson County R-1 |
| Elementary School District | Jefferson County R-1 |
Interior Features
| Interior Amenities | Breakfast Bar,Butcher Counters,Eat-in Kitchen,Entrance Foyer,Granite Counters,In-Law Floorplan,Kitchen Island,Primary Suite,Quartz Counters,Smart Thermostat,Wet Bar |
|---|---|
| Basement | Finished,Full,Sump Pump |
| Flooring | Brick,Carpet,Tile,Wood |
| Total Fireplaces | 1 |
| Fireplace Features | Gas Log,Living Room |
| Basement (Y/N) | Yes |
| Window Features | Bay Window(s),Double Pane Windows,Egress Windows |
| Above Grade Finished Area | 2791 |
| Half Baths | 1 |
| 3/4 Baths | 1 |
| Laundry Features | In Unit |
| Total Bedrooms | 6 |
| Below Grade Finished Area | 1112 |
| Main Level Bathrooms | 1 |
| Total Baths | 4 |
Exterior Features
| Exterior Amenities | Private Yard,Rain Gutters |
|---|---|
| Vegetation | Grassed,Pine |
| Fencing | Full |
| Parking Features | Concrete |
| Lot Features | Landscaped,Many Trees,Near Public Transit,Sprinklers In Front,Sprinklers In Rear |
| Water Source | Public |
| Total Parking | 2 |
| Lot Size Area | 0.26 |
| Building Area Total | 3903 |
| Lot Size Acres | 0.26 |
| Road Surface Type | Paved |
| Road Frontage Type | Public |
| Road Responsibility | Public Maintained Road |
Amenities
- Foreclosure
- Views
- Short Sale
- New Construction
- Adult 55+
- Lease To Own
- No HOA Fees
- Furnished
- Primary On Main
- Air Conditioning
- Seller Finance
- Green
- Fixer Upper
- Horse
- Golf
- Fireplace
- Deck
- Garage
- Basement
- Pool
Property vs Single Family Average in 80128
Price
Taxes
Year Built
Visits
In The Neighborhood
Open House
Littleton
$ 650,000
- Type
- Single Family
- Size
- 1,931 SqFt
- Rooms
- 3 Beds + 3 Baths
 LoKation Real Estate #5861295
Littleton
$ 975,000
- Type
- Single Family
- Size
- 3,490 SqFt
- Rooms
- 5 Beds + 3.5 Baths
Compass - Denver #3308392
Littleton
$ 775,000
- Type
- Single Family
- Size
- 3,511 SqFt
- Rooms
- 4 Beds + 3 Baths
Equity Colorado Real Estate #3948125
Littleton
$ 1,299,000
- Type
- Single Family
- Size
- 4,069 SqFt
- Rooms
- 6 Beds + 2.5 Baths
Resident Realty Colorado #7608572
Reduced
Littleton
$ 799,900
- Type
- Single Family
- Size
- 3,327 SqFt
- Rooms
- 5 Beds + 3.5 Baths
Madison & Company Properties #7566294
Reduced
Littleton
$ 849,900
- Type
- Single Family
- Size
- 3,132 SqFt
- Rooms
- 6 Beds + 4 Baths
LIV Sotheby's International Realty #7573741
Reduced
Littleton
$ 729,900
- Type
- Single Family
- Size
- 2,474 SqFt
- Rooms
- 6 Beds + 3.5 Baths
DVX Properties LLC #9042020
Reduced
Littleton
$ 849,900
- Type
- Single Family
- Size
- 3,864 SqFt
- Rooms
- 4 Beds + 2.5 Baths
Rocky Mountain R.E. Advisors #8400372


