
Views

Address
7943 W Friend Drive, Littleton, CO
Price
$ 1,099,000
Property Attributes
- MLS#5200173
- TypeSingle Family
- Listing Status Active
- CountyJEFFERSON
- CityLittleton
- NeighborhoodColumbine Knolls South
- Zip80128
- StyleTraditional
- Year Built1981
- Taxes$ 6065
- Price$ 1,099,000
- Bedrooms6
- Full Bathrooms4
- Half Bathrooms1
- Sqr Footage4877
- Lot Size0.29 Acres
Data Source:
REColorado (MTOMLS)
Property Description
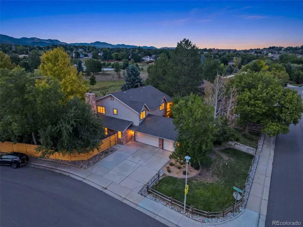
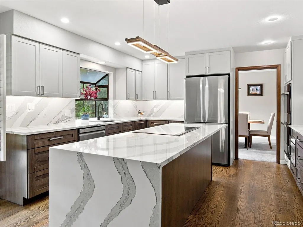
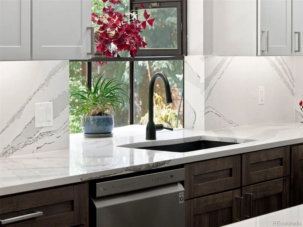
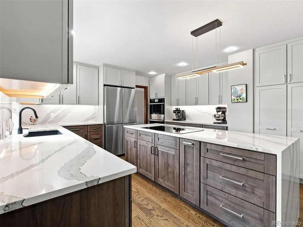
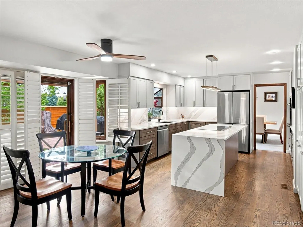
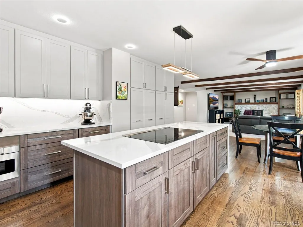
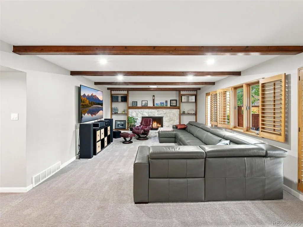
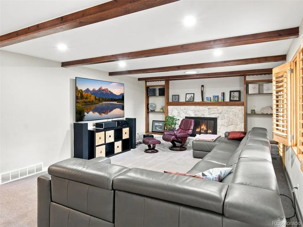
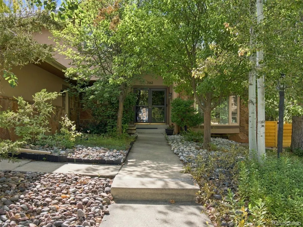
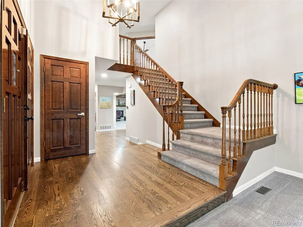
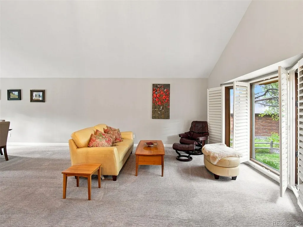
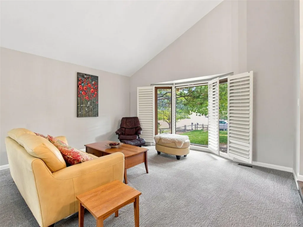
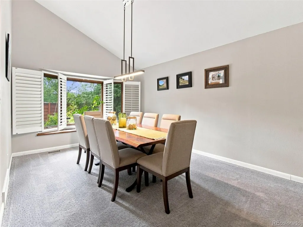
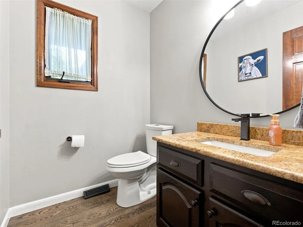
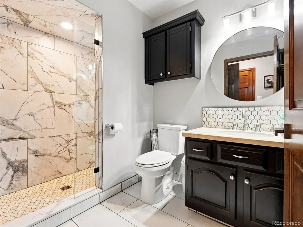
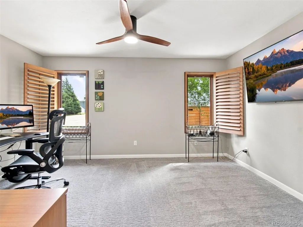
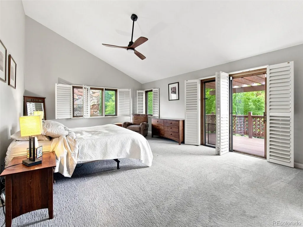
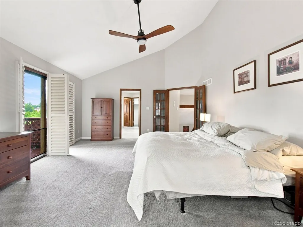
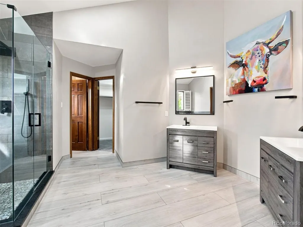
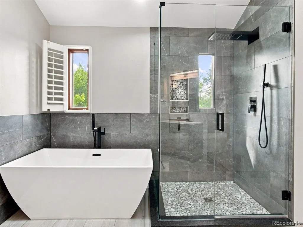
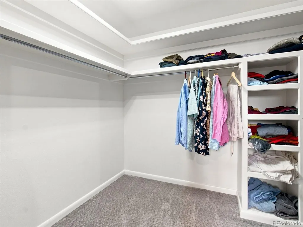
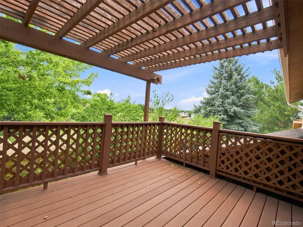
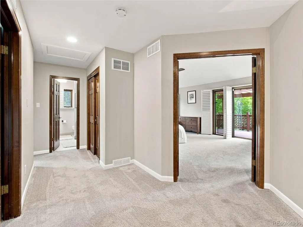
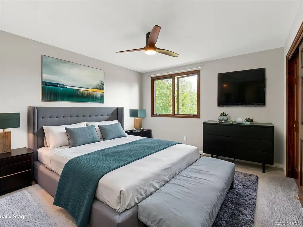
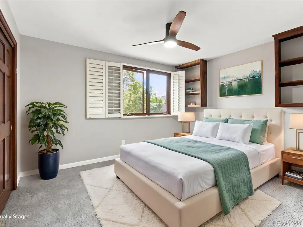
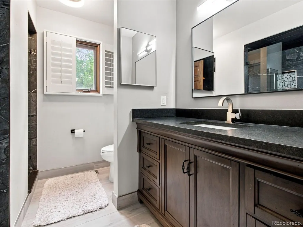
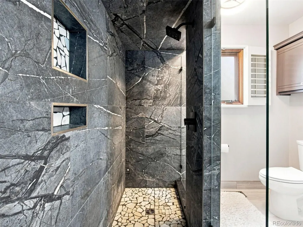
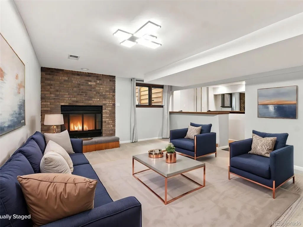
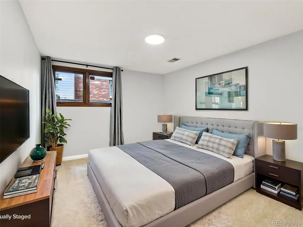
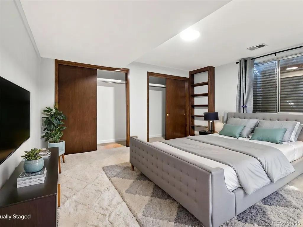
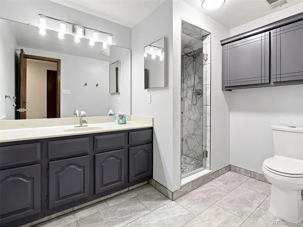
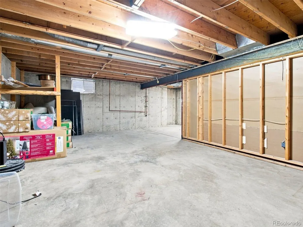
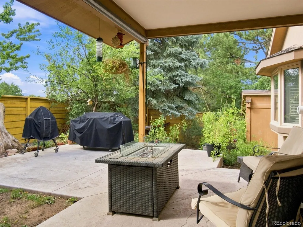
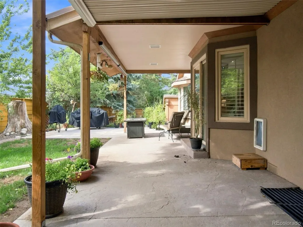
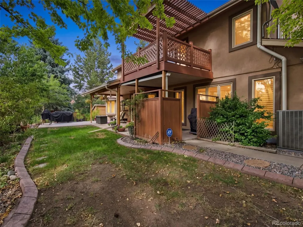
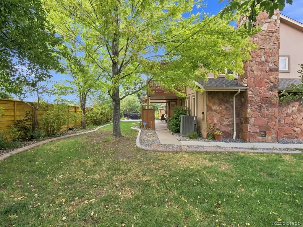
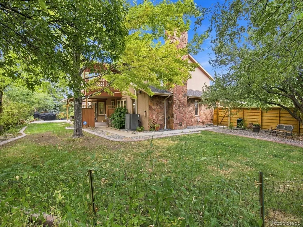
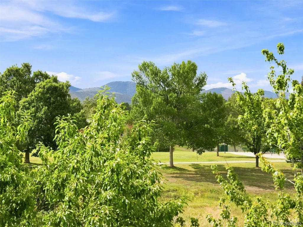
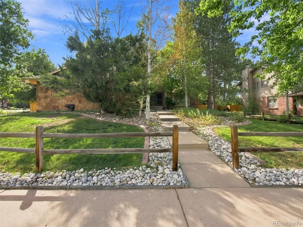
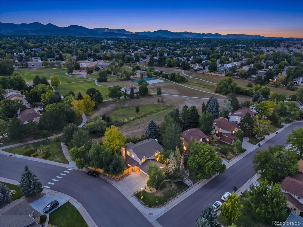
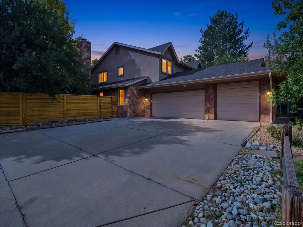
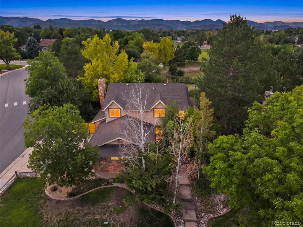
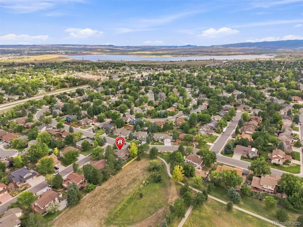
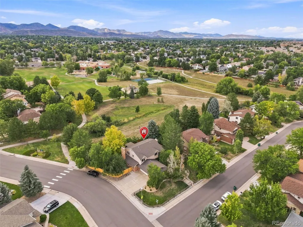
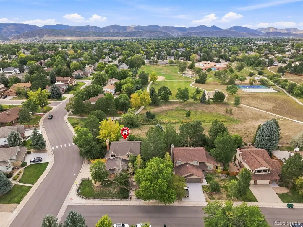
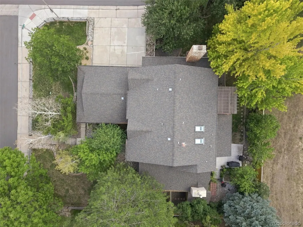
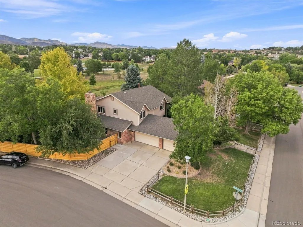
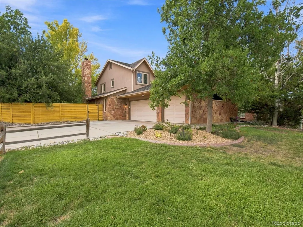
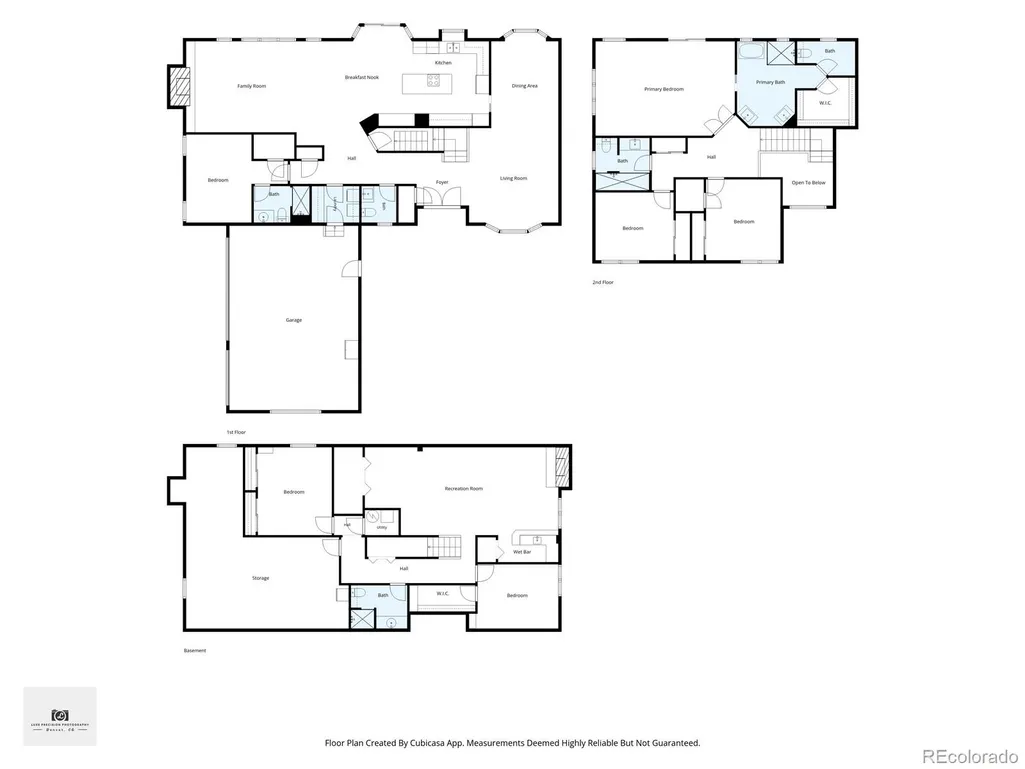
Set against a backdrop of mature trees and open parkland, 7943 W Friend Drive offers an exceptional combination of space, setting, and thoughtful updates in Columbine Knolls South II. This expansive 6-bedroom, 5-bathroom residence provides 4,877 total square feet, with generous room sizes and flexible spaces designed for both everyday living and entertaining. The interior has been refreshed with an updated kitchen featuring premium appliances, updated bathrooms, beautifully refinished hardwood floors, and newer carpet. The welcoming entry opens to soaring vaulted ceilings and a dramatic staircase, setting the tone for the spacious interior. A main-level bedroom with a private 3/4 bath and walk-in closet offers versatility for guests, an office, or multigenerational living. Upstairs, the inviting primary suite takes full advantage of the home's private setting, with balcony access and beautiful mountain views. Throughout the home, large windows and mature landscaping create a strong connection to the outdoors. The lower level adds another dimension to the home with flexible living and recreation space, additional bedrooms (buyer to confirm if basement bedrooms are conforming), a wet bar, and storage space. Outside, the nearly 1/3-acre corner lot backs directly to a park, offering an uncommon sense of privacy and space. A concrete patio and mature trees create an inviting setting for relaxing or entertaining, while Coronado Elementary is situated just beyond the park. The side-load entry three-car garage includes an oversized third bay door for taller vehicles, and the home's exterior has been upgraded from the original cedar siding to stucco. With parks and trails steps away and convenient access to Chatfield Reservoir, C-470, Lockheed Martin, dining, the Denver Tech Center, and the foothills, this home delivers the space and setting you've been looking for—with the updates already in place.
| Elementary School | Middle School | High School |
|---|---|---|
| Coronado Elementary School | Falcon Bluffs Middle School | Chatfield High School |
| Price History | |
|---|---|
| 9/9/2026 | Listed $1,099,000 |
General Features
| Sewer | Public Sewer |
|---|---|
| Heating | Forced Air,Hot Water,Natural Gas |
| Cooling | Attic Fan,Central Air |
| Utilities | Electricity Connected,Natural Gas Connected |
| Possession | Immediate,Negotiable |
| Roof | Composition |
| Appliances | Convection Oven,Cooktop,Dishwasher,Disposal,Double Oven,Down Draft,Dryer,Freezer,Gas Water Heater,Microwave,Refrigerator,Self Cleaning Oven,Smart Appliance(s),Washer |
| Zoning | P-D |
| HOA Fee | 312 |
| Garage Spaces | 3 |
| Association Fee Includes | Recycling,Trash |
| Patio/Porch Features | Covered,Deck,Front Porch,Patio |
| Architectural Style | Traditional |
| Security Features | Carbon Monoxide Detector(s),Radon Detector,Security System,Video Doorbell |
| Construction Materials | Frame,Rock,Stucco |
| Exclusions | Sellers Personal Property and TVs |
| Year Built | 1981 |
| Electric | 110V,220 Volts |
| View | Mountain(s) |
| Levels | Two |
| Property Subtype | Single Family Residence |
| Tax Year | 2025 |
| Ownership | Individual |
| Assoc Fee Paid Per | Annually |
| County | Jefferson |
| Property Type | Residential |
| HOA | Yes |
| Attached Garage | Yes |
| Subdivision Name | Columbine Knolls South |
| Facing Direction | East |
| Full Baths | 2 |
| Status | Active |
| High School | Chatfield |
| City | Littleton |
| Association Name | Columbine Knolls South II |
| Senior Community Y/N | No |
| High School District | Jefferson County R-1 |
| Lot Size Units | Square Feet |
| Lot Size Square Feet | 12763 |
| Listing Terms | Cash,Conventional,FHA,VA Loan |
| Elementary School | Coronado |
| Tax Annual Amount | 6065 |
| Middle/Junior High School | Falcon Bluffs |
| Property Condition | Updated/Remodeled |
| Virtual Tour | https://www.zillow.com/view-imx/70f4c0c8-e64f-42fa-84a8-a29cf2d9da45?setAttribution=mls&wl=true&initialViewType=pano |
| Structure Type | House |
| Standard Status | Active |
| Occupancy Type | Owner |
| Middle/Junior School District | Jefferson County R-1 |
| Elementary School District | Jefferson County R-1 |
Interior Features
| Interior Amenities | Ceiling Fan(s),Entrance Foyer,Five Piece Bath,High Ceilings,High Speed Internet,Kitchen Island,Open Floorplan,Radon Mitigation System,Smart Thermostat,Smoke Free,Stone Counters,Vaulted Ceiling(s),Wal |
|---|---|
| Basement | Bath/Stubbed,Finished,Full |
| Flooring | Carpet,Tile,Wood |
| Furnished Y/N | Unfurnished |
| Total Fireplaces | 2 |
| Fireplace Features | Basement,Living Room |
| Basement (Y/N) | Yes |
| Window Features | Bay Window(s),Double Pane Windows,Skylight(s),Window Coverings,Window Treatments |
| Above Grade Finished Area | 3047 |
| Half Baths | 1 |
| 3/4 Baths | 2 |
| Laundry Features | Laundry Closet |
| Total Bedrooms | 6 |
| Below Grade Finished Area | 915 |
| Main Level Bedrooms | 1 |
| Main Level Bathrooms | 2 |
| Total Baths | 5 |
Exterior Features
| Exterior Amenities | Balcony,Garden,Private Yard |
|---|---|
| Fencing | Full |
| Parking Features | Concrete,Dry Walled,Exterior Access Door,Lighted,Oversized,Oversized Door |
| Lot Features | Corner Lot,Greenbelt,Landscaped,Open Space,Sprinklers In Front,Sprinklers In Rear |
| Water Source | Public |
| Total Parking | 3 |
| Lot Size Area | 12763 |
| Foundation Details | Slab |
| Building Area Total | 4877 |
| Lot Size Acres | 0.29 |
| Road Surface Type | Paved |
| Road Frontage Type | Public |
Amenities
- Foreclosure
- Views
- Short Sale
- New Construction
- Adult 55+
- Lease To Own
- No HOA Fees
- Furnished
- Primary On Main
- Air Conditioning
- Seller Finance
- Green
- Fixer Upper
- Horse
- Golf
- Fireplace
- Deck
- Garage
- Basement
- Pool
Property vs Single Family Average in 80128
Price
Taxes
Year Built
Visits
In The Neighborhood
Eco Friendly
Littleton
$ 650,000
- Type
- Single Family
- Size
- 1,931 SqFt
- Rooms
- 3 Beds + 3 Baths
 LoKation Real Estate #5861295
Views
Littleton
$ 1,089,000
- Type
- Single Family
- Size
- 3,903 SqFt
- Rooms
- 6 Beds + 3.5 Baths
Real Broker, LLC DBA Real #3342701
Littleton
$ 975,000
- Type
- Single Family
- Size
- 3,490 SqFt
- Rooms
- 5 Beds + 3.5 Baths
Compass - Denver #3308392
Littleton
$ 775,000
- Type
- Single Family
- Size
- 3,511 SqFt
- Rooms
- 4 Beds + 3 Baths
Equity Colorado Real Estate #3948125
Littleton
$ 1,299,000
- Type
- Single Family
- Size
- 4,069 SqFt
- Rooms
- 6 Beds + 2.5 Baths
Resident Realty Colorado #7608572
Reduced
Littleton
$ 799,900
- Type
- Single Family
- Size
- 3,327 SqFt
- Rooms
- 5 Beds + 3.5 Baths
Madison & Company Properties #7566294
Reduced
Littleton
$ 849,900
- Type
- Single Family
- Size
- 3,132 SqFt
- Rooms
- 6 Beds + 4 Baths
LIV Sotheby's International Realty #7573741
Reduced
Littleton
$ 729,900
- Type
- Single Family
- Size
- 2,474 SqFt
- Rooms
- 6 Beds + 3.5 Baths
DVX Properties LLC #9042020
Reduced
Littleton
$ 849,900
- Type
- Single Family
- Size
- 3,864 SqFt
- Rooms
- 4 Beds + 2.5 Baths
Rocky Mountain R.E. Advisors #8400372


