
Price Reduction
Address
2317 Cactus Bloom Court, Castle Rock, CO
Price
$ 690,000
Property Attributes
- MLS#8690020
- TypeSingle Family
- Listing Status Active
- CountyDOUGLAS
- CityCastle Rock
- NeighborhoodMeadows
- Zip80109
- StyleHouse
- Year Built2007
- Taxes$ 4955
- Price$ 690,000
- Bedrooms6
- Full Bathrooms4
- Half Bathrooms1
- Sqr Footage4397
- Lot Size0.13 Acres
Data Source:
REColorado (MTOMLS)
Property Description
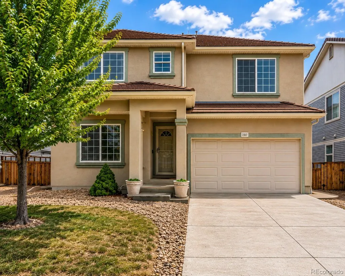
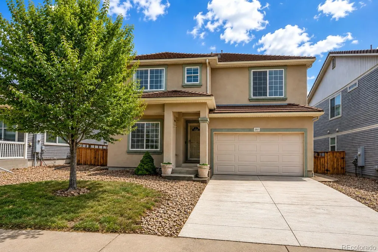
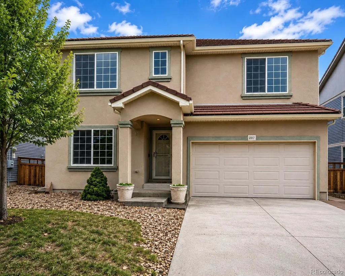
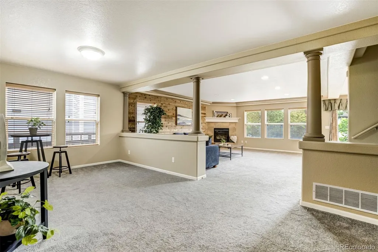
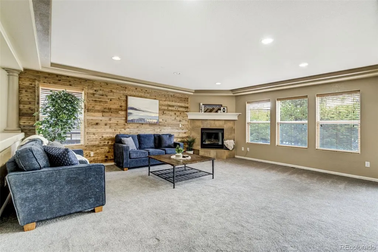
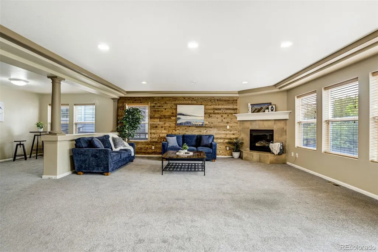
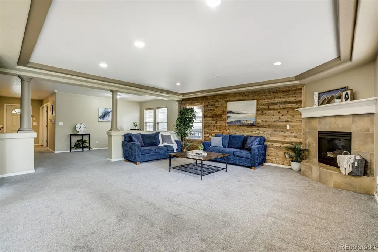
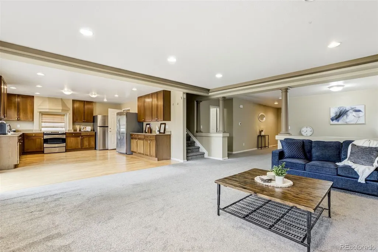
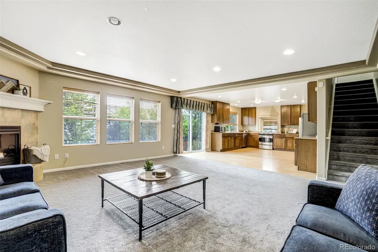
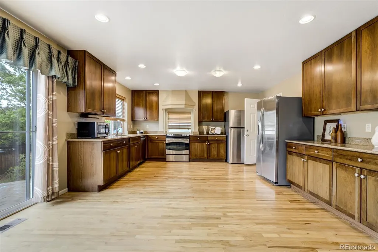
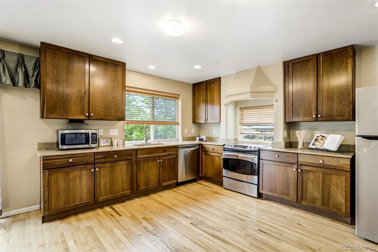
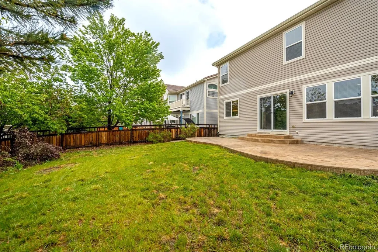
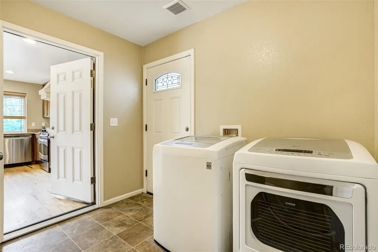
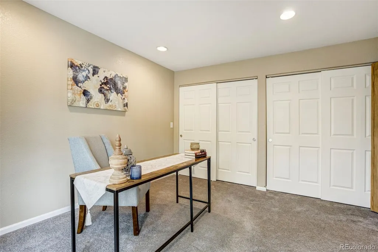
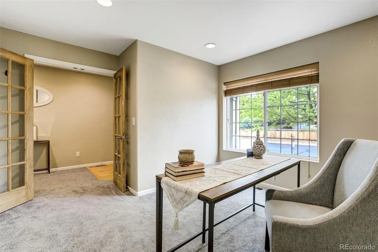
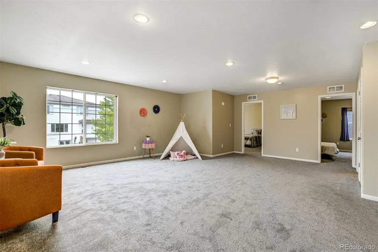
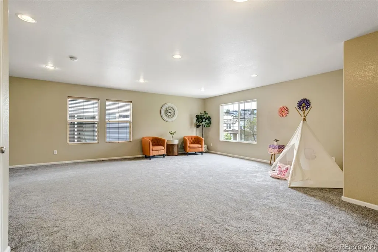
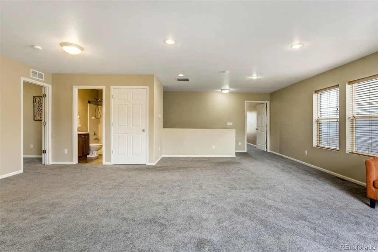
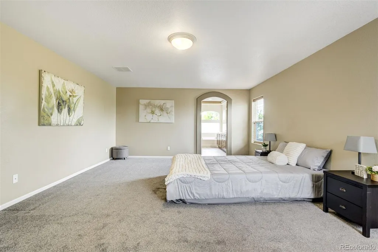
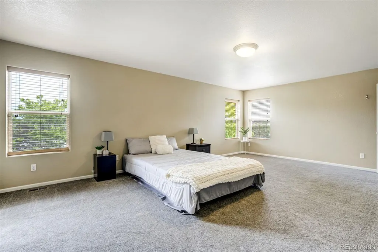
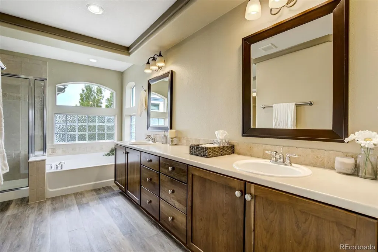
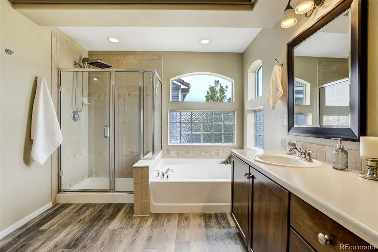
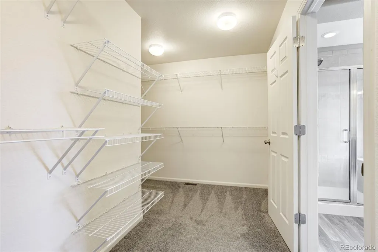
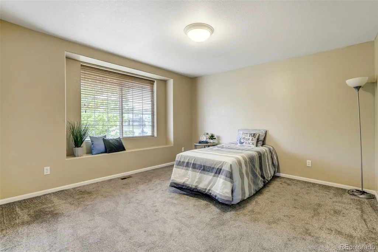
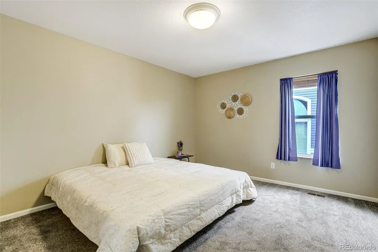
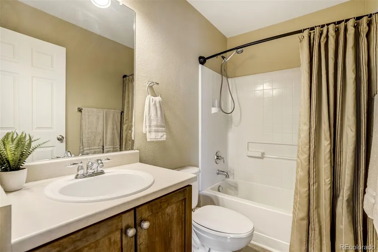
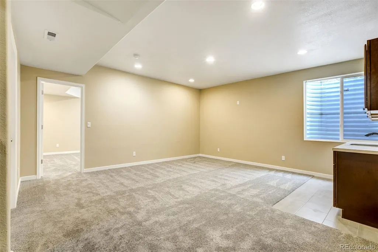
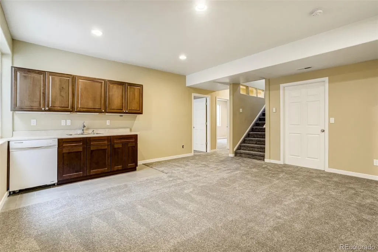
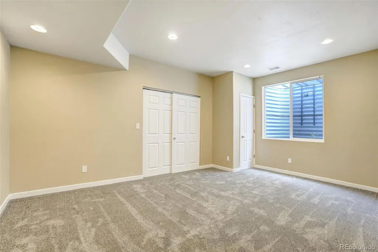
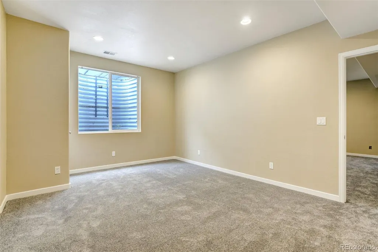
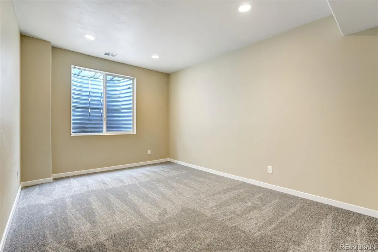
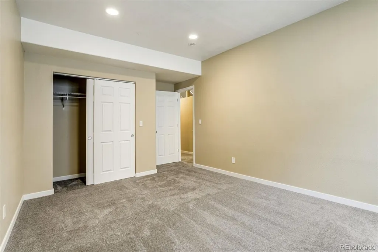
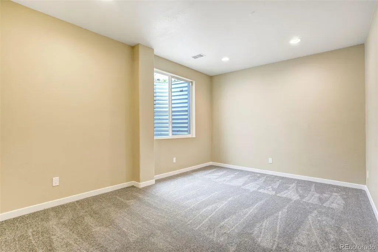
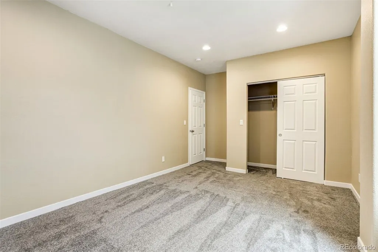
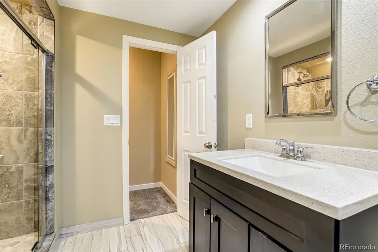
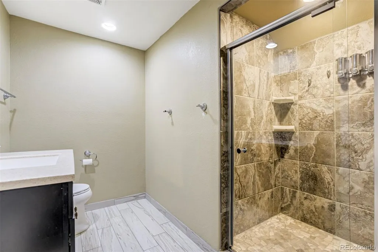
Spacious and thoughtfully designed, this impressive home in The Meadows offers room for everyone with versatile living spaces and incredible entertaining potential. From the moment you step inside, you’re welcomed by soaring 9-foot ceilings, new carpet throughout the entire home, and a private main-floor office. The open-concept layout seamlessly connects the dining area, expansive family room, and oversized kitchen, creating the perfect gathering space for everyday living and hosting guests. Architectural details including decorative pillars, rustic wood accent walls, and a cozy fireplace that adds warmth and character on the main level. The kitchen features beautiful cabinetry, granite countertops, stainless steel appliances, abundant prep space, and all included appliances for added convenience. Step outside on the massive stamped concrete patio surrounded by a low-maintenance backyard designed for relaxing and entertaining. Upstairs, a huge loft/family room provides an additional flexible living area perfect for movie nights or play space. The spacious primary suite offers a true retreat with dual sinks, extensive cabinet storage, a soaking tub, glass-enclosed shower, and a walk-in closet that feels like a room of its own. The finished basement creates endless opportunities with three oversized bedrooms, a full bath, and kitchenette. Private side entrance, and separate kitchen lock-off door making ideal for multi-generational living, guests, or potential rental income. A new water heater adds peace of mind. Whether you’re looking for extra flexibility or exploring house-hacking possibilities, this setup offers exceptional potential. Residents of The Meadows enjoy access to community amenities including The Grange and Taft House, plus miles of trails, parks, and convenient access to shopping, dining, and schools. This home truly combines size, functionality, and lifestyle.
| Elementary School | Middle School | High School |
|---|---|---|
| Clear Sky Elementary School | Castle Rock Middle School | Castle View High School |
| Price History | |
|---|---|
| 5/22/2026 | Listed $740,000 |
| 6/9/2026 | 3$725,000 |
| 7/31/2026 | 4$700,000 |
| 8/30/2026 | 2$690,000 |
General Features
| Sewer | Public Sewer |
|---|---|
| Heating | Forced Air |
| Cooling | Central Air |
| Possession | Negotiable |
| Roof | Concrete,Spanish Tile |
| Appliances | Dishwasher,Disposal,Dryer,Gas Water Heater,Microwave,Oven,Range,Range Hood,Refrigerator,Sump Pump,Washer |
| HOA Fee | 235 |
| Garage Spaces | 2 |
| Association Fee Includes | Maintenance Grounds,Trash |
| Security Features | Smart Locks,Video Doorbell |
| Construction Materials | Brick,Vinyl Siding |
| Exclusions | Sellers personal property and staging items |
| Pets Allowed | Cats OK,Dogs OK |
| Year Built | 2007 |
| Levels | Two |
| Property Subtype | Single Family Residence |
| Tax Year | 2025 |
| Ownership | Individual |
| Assoc Fee Paid Per | Quarterly |
| County | Douglas |
| Property Type | Residential |
| HOA | Yes |
| Attached Garage | Yes |
| Subdivision Name | Meadows |
| Full Baths | 3 |
| Status | Active |
| Directions | FROM I25 & MEADOWS PKWY: WEST ON MEADOWS PKWY (MEADOWS PKWY BECOMES MEADOWS BLVD); LEFT ON COACHLINE RD; 1ST RIGHT ON CANDLEGLOW ST; 1ST LEFT ON CACTUS BLOOM CT |
| High School | Castle View |
| City | Castle Rock |
| Association Name | The Meadows Neighborhood |
| Senior Community Y/N | No |
| High School District | Douglas RE-1 |
| Lot Size Units | Square Feet |
| Lot Size Square Feet | 5532 |
| Listing Terms | Cash,Conventional,FHA,VA Loan |
| Elementary School | Clear Sky |
| Tax Annual Amount | 4955 |
| Middle/Junior High School | Castle Rock |
| Structure Type | House |
| Builder Name | Oakwood Homes,LLC |
| Standard Status | Active |
| Middle/Junior School District | Douglas RE-1 |
| Elementary School District | Douglas RE-1 |
Interior Features
| Basement | Partial |
|---|---|
| Flooring | Carpet,Vinyl,Wood |
| Total Fireplaces | 1 |
| Fireplace Features | Living Room |
| Basement (Y/N) | Yes |
| Above Grade Finished Area | 3045 |
| Half Baths | 1 |
| 3/4 Baths | 1 |
| Total Bedrooms | 6 |
| Below Grade Finished Area | 1283 |
| Main Level Bathrooms | 1 |
| Total Baths | 5 |
Exterior Features
| Fencing | Full |
|---|---|
| Parking Features | Concrete |
| Lot Features | Sprinklers In Front,Sprinklers In Rear |
| Water Source | Public |
| Total Parking | 2 |
| Lot Size Area | 5532 |
| Foundation Details | Slab |
| Building Area Total | 4397 |
| Lot Size Acres | 0.13 |
| Horse Y/N | No |
Amenities
- Foreclosure
- Views
- Short Sale
- New Construction
- Adult 55+
- Lease To Own
- No HOA Fees
- Furnished
- Primary On Main
- Air Conditioning
- Seller Finance
- Green
- Fixer Upper
- Horse
- Golf
- Fireplace
- Deck
- Garage
- Basement
- Pool
Property vs Single Family Average in 80109
Price
Taxes
Year Built
Visits
In The Neighborhood
Just Listed
Littleton
$ 795,000
- Type
- Single Family
- Size
- 2,926 SqFt
- Rooms
- 4 Beds + 3 Baths
 LoKation #8731169
Reduced
Castle Rock
$ 530,000
- Type
- Single Family
- Size
- 2,293 SqFt
- Rooms
- 4 Beds + 2.5 Baths
RE/MAX Leaders #3492296
Littleton
$ 520,000
- Type
- Single Family
- Size
- 1,416 SqFt
- Rooms
- 3 Beds + 2 Baths
LIV Sotheby's International Realty #2653431
Reduced
Castle Rock
$ 625,000
- Type
- Single Family
- Size
- 3,020 SqFt
- Rooms
- 3 Beds + 2.5 Baths
LIV Sothebys International Realty- Breckenridge #9650194
Reduced
Littleton
$ 459,900
- Type
- Single Family
- Size
- 1,569 SqFt
- Rooms
- 3 Beds + 2 Baths
Mainstay Brokerage LLC #6670938
Reduced
Littleton
$ 699,999
- Type
- Single Family
- Size
- 2,727 SqFt
- Rooms
- 4 Beds + 2.5 Baths
Compass - Denver #3808132
Water Views
Littleton
$ 1,175,000
- Type
- Single Family
- Size
- 4,831 SqFt
- Rooms
- 5 Beds + 4.5 Baths
HomeSmart #6329729


