
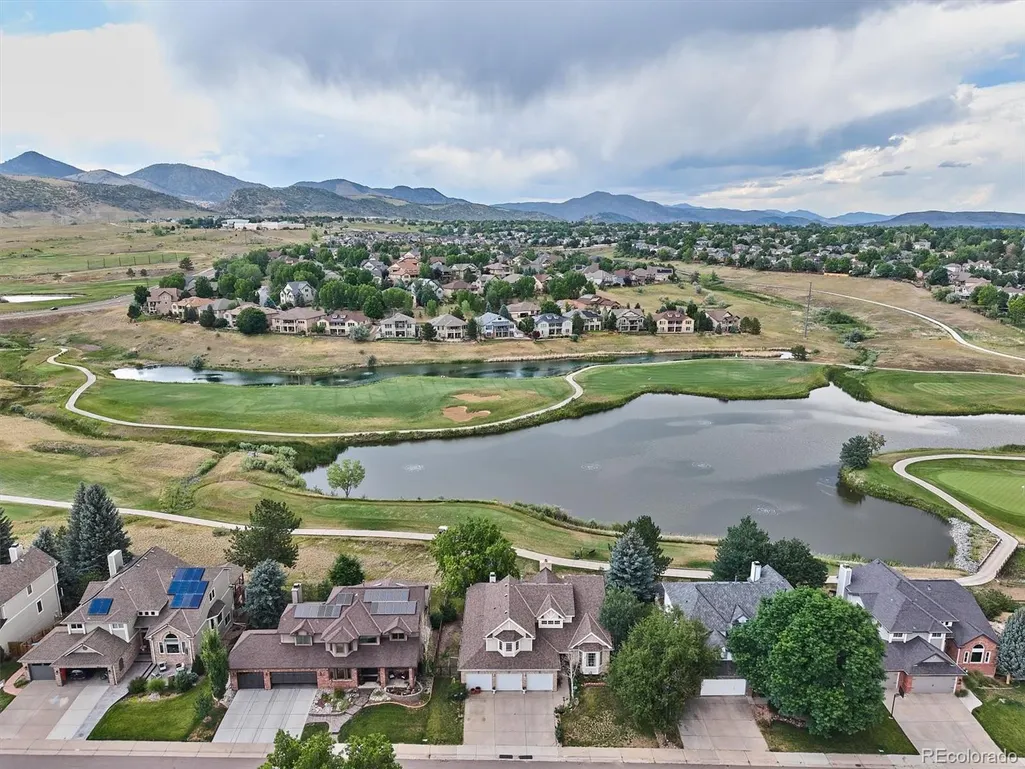
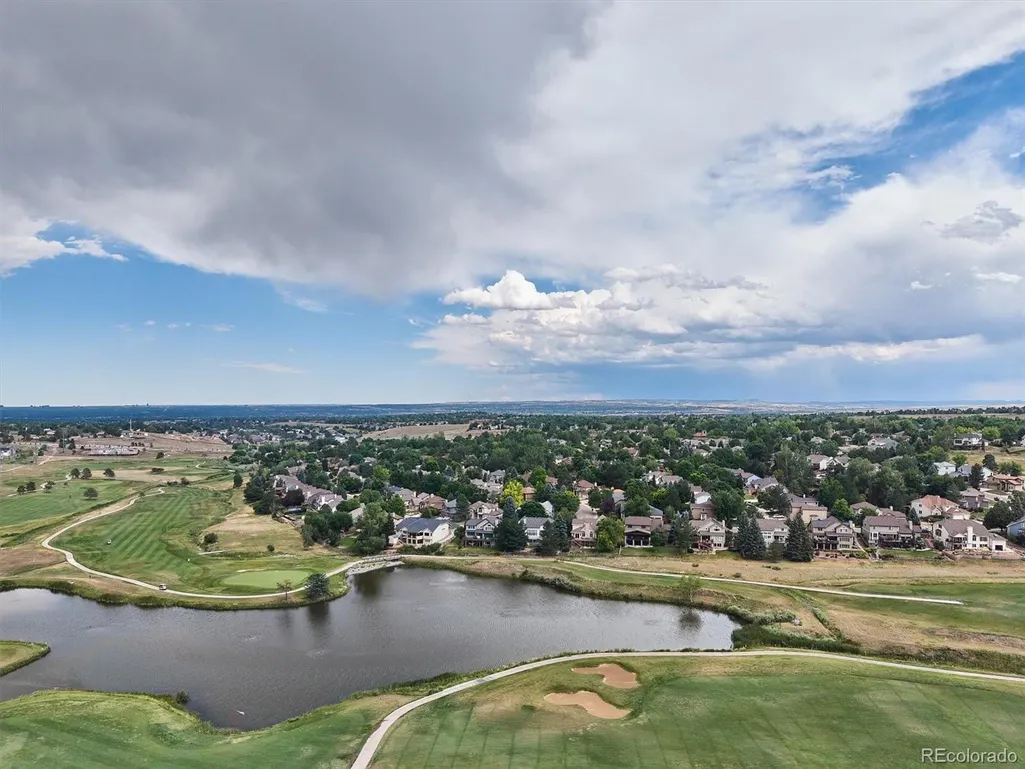
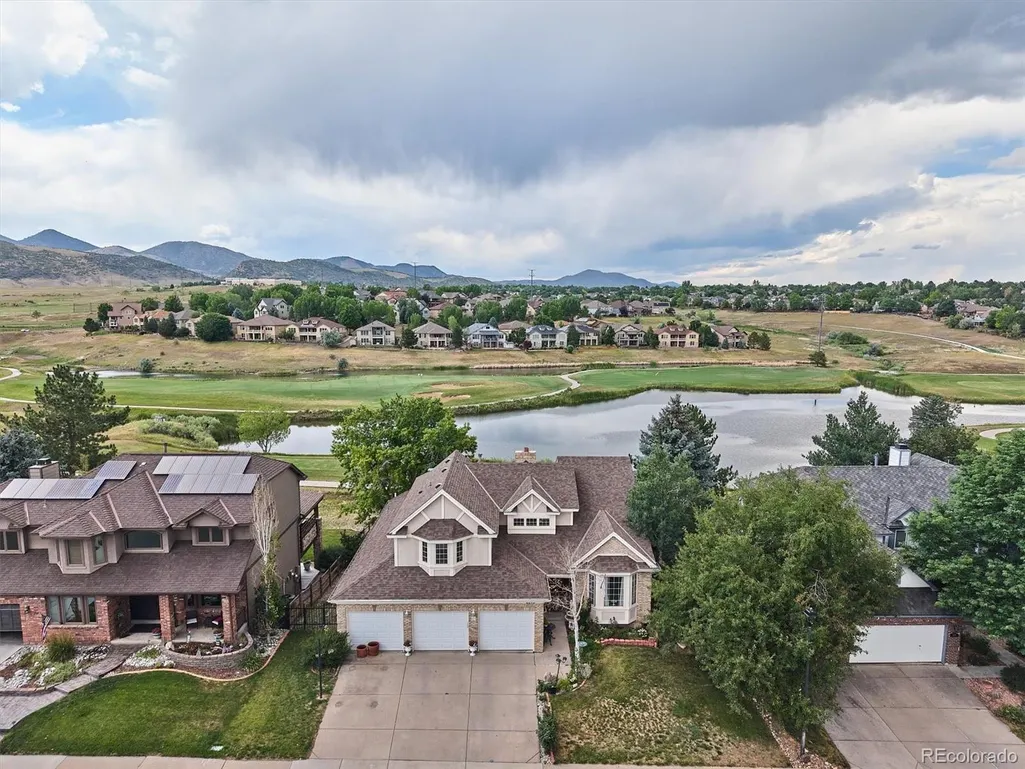
Water Views - Golf Course
Address
6843 S Owens Street, Littleton, CO
Price
$ 1,175,000
Property Attributes
- MLS#6329729
- TypeSingle Family
- Listing Status Active
- CountyJEFFERSON
- CityLittleton
- NeighborhoodMeadows
- Zip80127
- StyleTraditional
- Year Built1992
- Taxes$ 7964
- Price$ 1,175,000
- Bedrooms5
- Full Bathrooms4
- Half Bathrooms1
- Sqr Footage4831
- Lot Size0.2 Acres
Data Source:
REColorado (MTOMLS)
Property Description
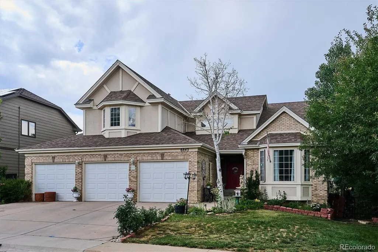
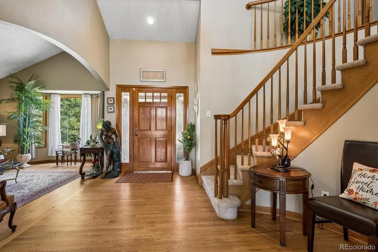
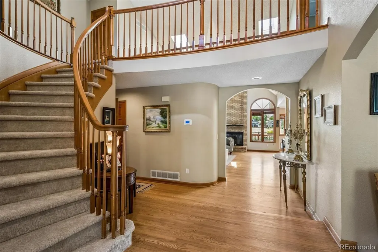
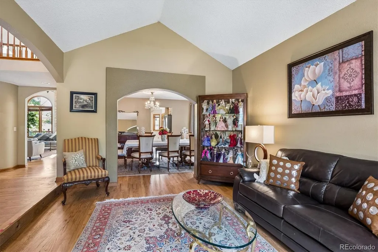
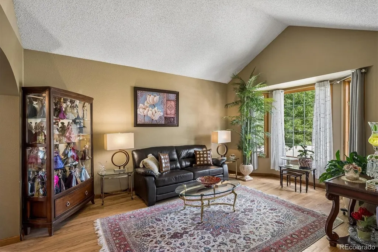
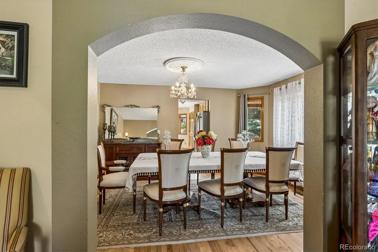
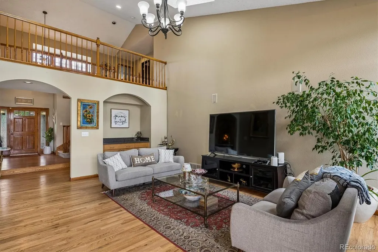
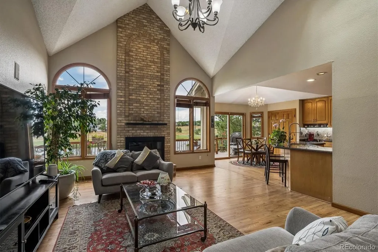
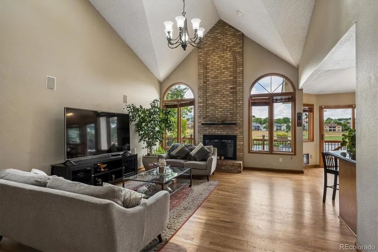
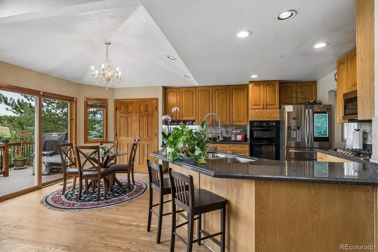
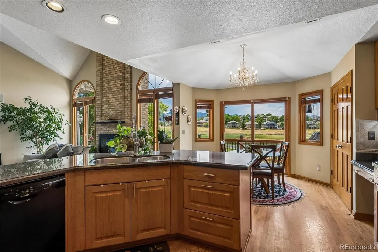
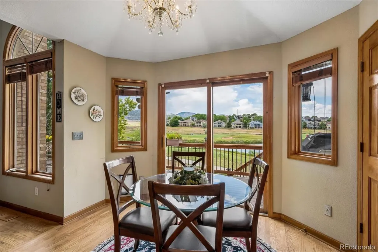
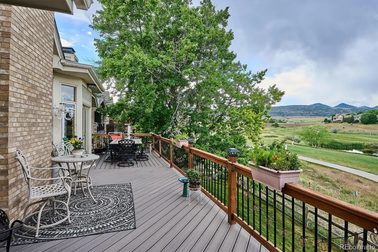
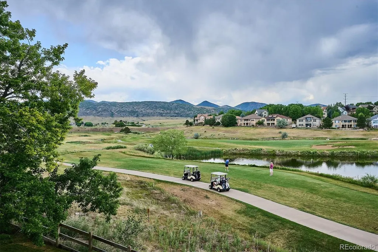
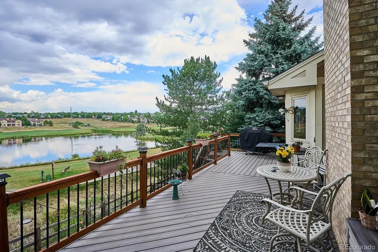
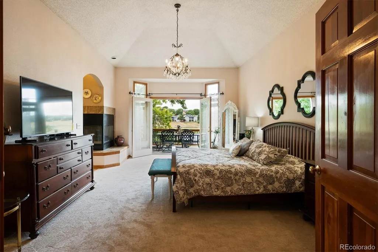
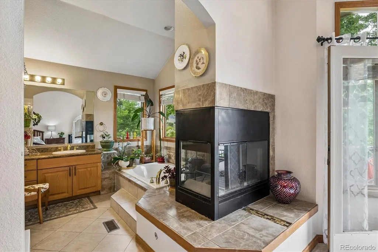
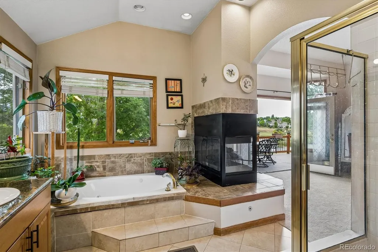
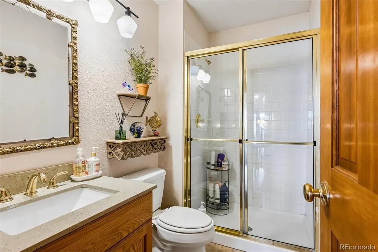
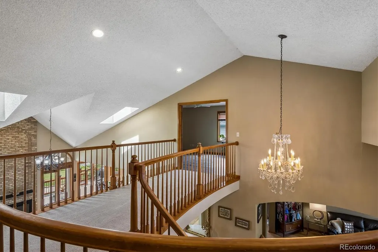
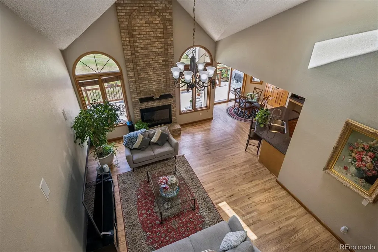
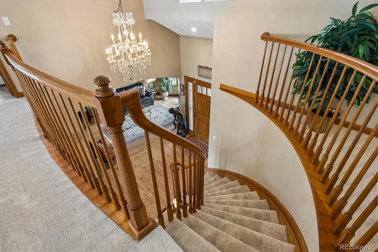
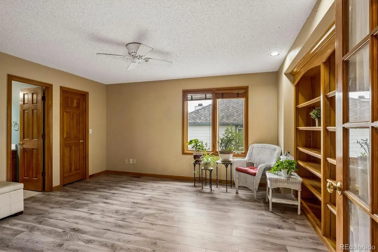
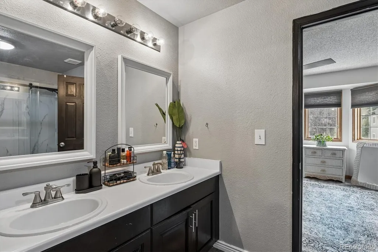
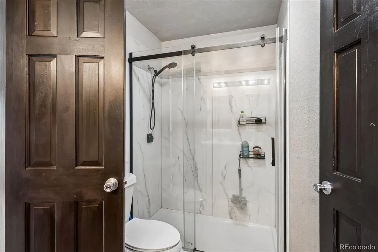
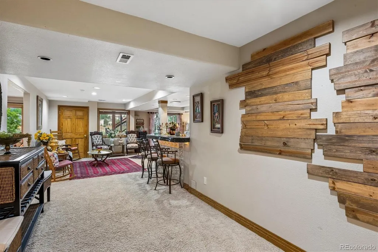
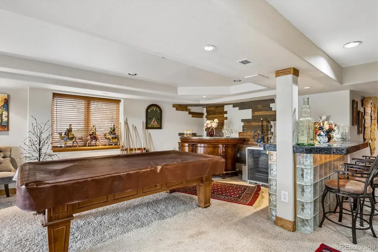
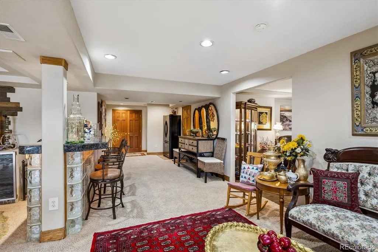
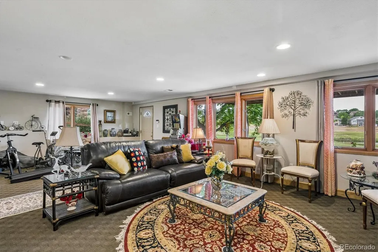
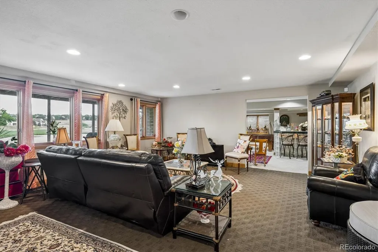
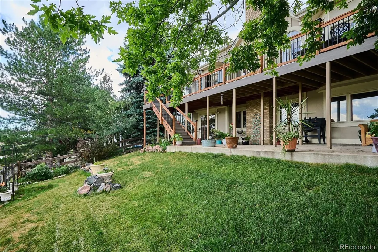
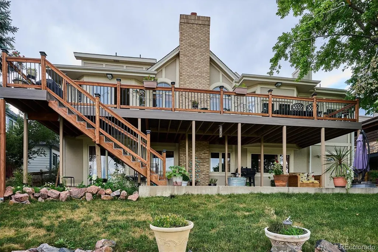
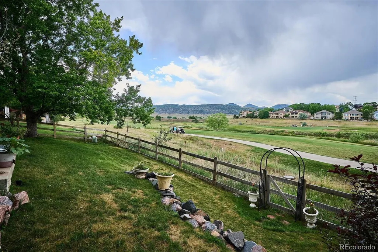
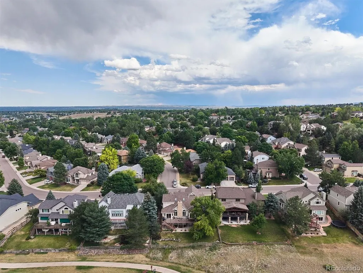
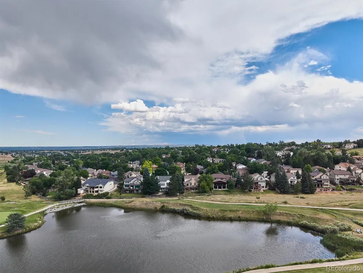
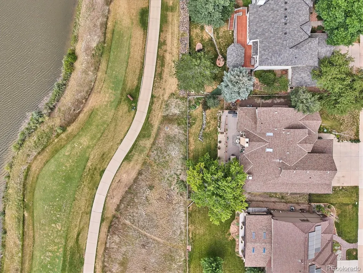
A rare, tranquil retreat on the Meadows Golf Course, offering breathtaking views of the lake, the golf course, and mountains. This charming 5 bedrooms and 4.5 baths, two-story home features a 3 car garage, a walk-out basement and a beautiful remodeled deck, hardwood floors on the first floor, and new carpet on the first and second floors. The spacious main-floor primary suite boasts vaulted ceilings, a cozy fireplace, and French doors that open to a dream deck-perfect for relaxing by the golf course, gazing at the pond, and savoring sunsets over the mountains. The kitchen, with its granite counters, overlooks a welcoming family room, offering a stunning view of the pond, golf course, and mountains, with vaulted ceilings and a fireplace-an ideal space for gatherings. The finished walk-out basement offers a media space with a large area for workouts , an office, (or even an additional 3 bedrooms) along with half-bath, and ample storage. The basement also has 2 exists that leads to a lovely landscaped backyard. The pool table stays with the home for your future entertainment! This home offers a wonderful foundation with timeless views, a flexible layout, and endless potential to become your dream home. This home is a MUST SEE!!!
| Elementary School | Middle School | High School |
|---|---|---|
| Ute Meadows Elementary School | Deer Creek Middle School | Chatfield High School |
| Price History | |
|---|---|
| 6/15/2026 | Listed $1,149,000 |
General Features
| Sewer | Public Sewer |
|---|---|
| Heating | Forced Air |
| Cooling | Central Air |
| Utilities | Electricity Available,Electricity Connected,Natural Gas Connected |
| Possession | Close Plus 30 to 60 Days,Negotiable |
| Roof | Composition |
| Appliances | Convection Oven,Dishwasher,Disposal,Dryer,Microwave,Refrigerator,Sump Pump,Washer |
| Zoning | P-D |
| HOA Fee | 125 |
| Garage Spaces | 3 |
| Patio/Porch Features | Deck |
| Architectural Style | Traditional |
| Security Features | Radon Detector,Smoke Detector(s),Video Doorbell |
| Construction Materials | Brick,Frame,Wood Siding |
| Exclusions | Personal property,fridge in the garage,exterior (sculpture) Free standing solar lamp,basement bar. |
| Year Built | 1992 |
| Electric | 220 Volts |
| View | Golf Course,Lake,Mountain(s) |
| Levels | Two |
| Property Subtype | Single Family Residence |
| Tax Year | 2025 |
| Ownership | Individual |
| Waterfront Features | Pond |
| Assoc Fee Paid Per | Annually |
| County | Jefferson |
| Property Type | Residential |
| HOA | Yes |
| Attached Garage | Yes |
| Subdivision Name | Meadows |
| Full Baths | 4 |
| Status | Active |
| High School | Chatfield |
| City | Littleton |
| Association Name | Canterbury homeowners |
| Senior Community Y/N | No |
| High School District | Jefferson County R-1 |
| Lot Size Units | Square Feet |
| Lot Size Square Feet | 8625 |
| Listing Terms | 1031 Exchange,Cash,Conventional,Jumbo,Other |
| Elementary School | Ute Meadows |
| Tax Annual Amount | 7964 |
| Middle/Junior High School | Deer Creek |
| Virtual Tour | https://listings.mediamaxphotography.com/6843-S-Owens-St/idx |
| Structure Type | House |
| Standard Status | Active |
| Occupancy Type | Owner |
| Middle/Junior School District | Jefferson County R-1 |
| Elementary School District | Jefferson County R-1 |
Interior Features
| Interior Amenities | Ceiling Fan(s),Eat-in Kitchen,Entrance Foyer,Five Piece Bath,Granite Counters,High Ceilings,Jack & Jill Bathroom,Kitchen Island,Open Floorplan,Smoke Free,Sound System,Vaulted Ceiling(s),Walk-In Close |
|---|---|
| Basement | Exterior Entry,Finished,Full,Sump Pump,Walk-Out Access |
| Flooring | Carpet,Laminate,Tile,Wood |
| Total Fireplaces | 2 |
| Fireplace Features | Bedroom,Family Room,Gas Log |
| Basement (Y/N) | Yes |
| Window Features | Double Pane Windows |
| Above Grade Finished Area | 3101 |
| Half Baths | 1 |
| Total Bedrooms | 5 |
| Below Grade Finished Area | 1298 |
| Main Level Bedrooms | 2 |
| Main Level Bathrooms | 2 |
| Total Baths | 5 |
Exterior Features
| Exterior Amenities | Balcony |
|---|---|
| Fencing | Full |
| Lot Features | Mountainous,On Golf Course |
| Water Source | Public |
| Total Parking | 3 |
| Lot Size Area | 8625 |
| Foundation Details | Slab |
| Building Area Total | 4831 |
| Lot Size Acres | 0.2 |
| Road Surface Type | Paved |
Amenities
- Foreclosure
- Views
- Short Sale
- New Construction
- Adult 55+
- Lease To Own
- No HOA Fees
- Furnished
- Primary On Main
- Air Conditioning
- Seller Finance
- Green
- Fixer Upper
- Horse
- Golf
- Fireplace
- Deck
- Garage
- Basement
- Pool
Property vs Single Family Average in 80127
Price
Taxes
Year Built
Visits
In The Neighborhood
Reduced
Castle Rock
$ 530,000
- Type
- Single Family
- Size
- 2,293 SqFt
- Rooms
- 4 Beds + 2.5 Baths
 RE/MAX Leaders #3492296
Littleton
$ 520,000
- Type
- Single Family
- Size
- 1,416 SqFt
- Rooms
- 3 Beds + 2 Baths
LIV Sotheby's International Realty #2653431
Reduced
Castle Rock
$ 625,000
- Type
- Single Family
- Size
- 3,020 SqFt
- Rooms
- 3 Beds + 2.5 Baths
LIV Sothebys International Realty- Breckenridge #9650194
Reduced
Littleton
$ 459,900
- Type
- Single Family
- Size
- 1,569 SqFt
- Rooms
- 3 Beds + 2 Baths
Mainstay Brokerage LLC #6670938
Reduced
Littleton
$ 699,999
- Type
- Single Family
- Size
- 2,727 SqFt
- Rooms
- 4 Beds + 2.5 Baths
Compass - Denver #3808132
Reduced
Castle Rock
$ 690,000
- Type
- Single Family
- Size
- 4,397 SqFt
- Rooms
- 6 Beds + 4.5 Baths
The Cutting Edge #8690020


