
Price Reduction
Address
3308 Riverwood Way, Castle Rock, CO
Price
$ 599,995
Property Attributes
- MLS#5915342
- TypeSingle Family
- Listing Status Active
- CountyDOUGLAS
- CityCastle Rock
- NeighborhoodMeadows
- Zip80109
- StyleTraditional
- Year Built2015
- Taxes$ 4105
- Price$ 599,995
- Bedrooms4
- Full Bathrooms4
- Half Bathrooms0
- Sqr Footage2970
- Lot Size0.13 Acres
Data Source:
REColorado (MTOMLS)
Property Description
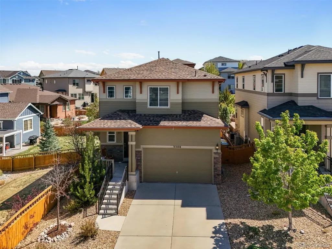
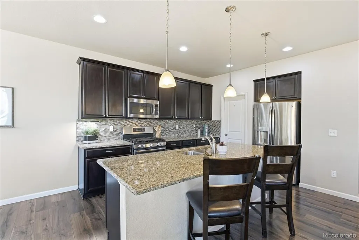
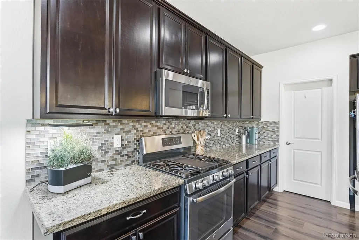
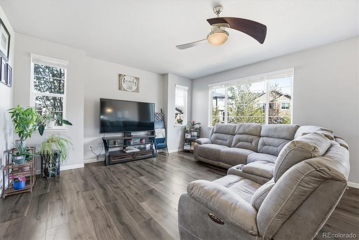
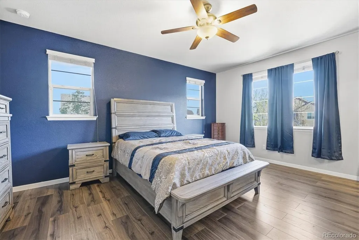
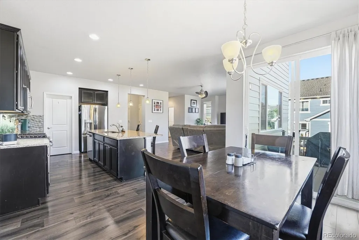
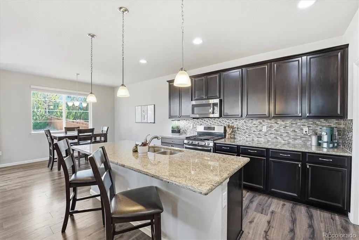
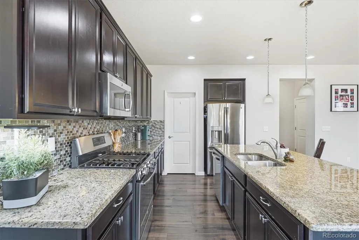
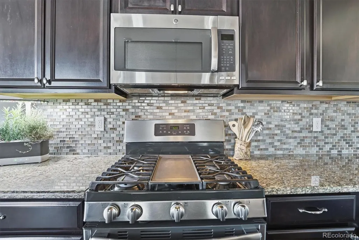
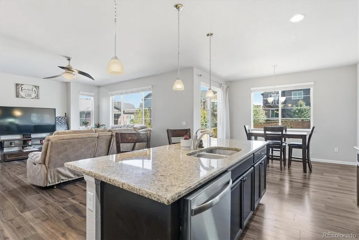
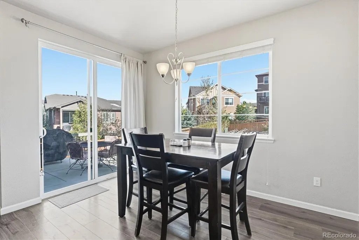
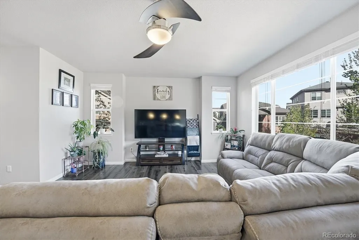
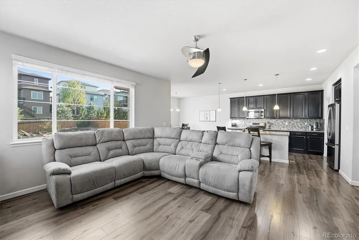
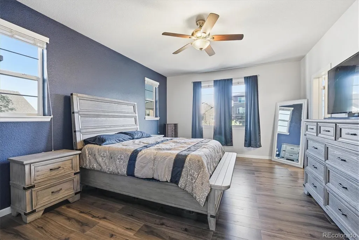
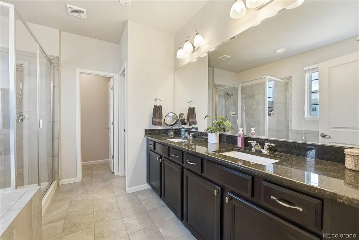
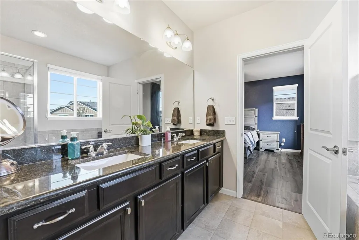
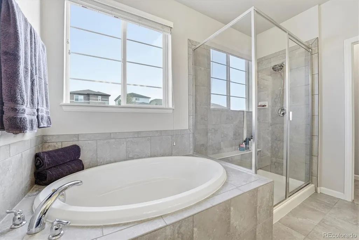
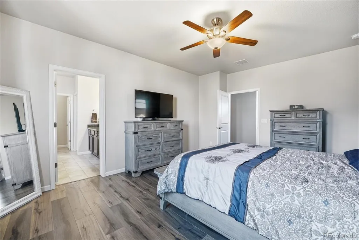
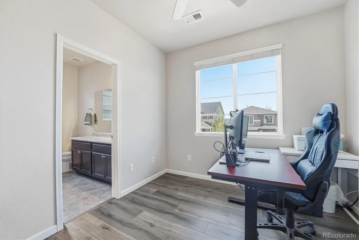
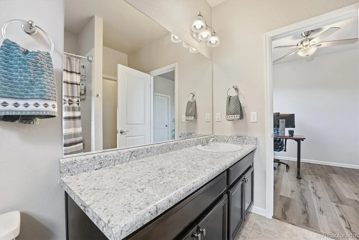
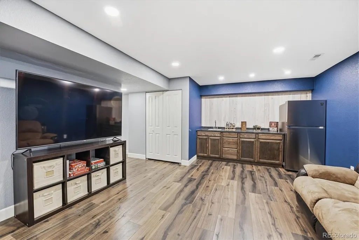
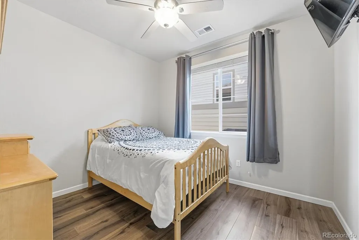
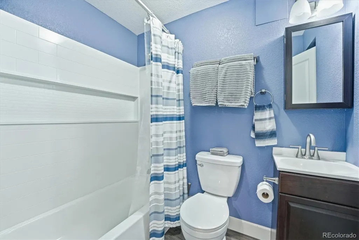
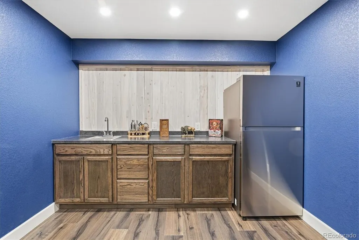
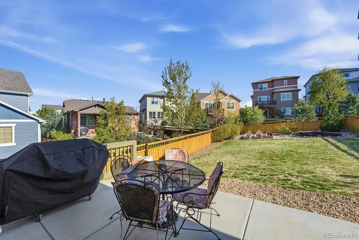
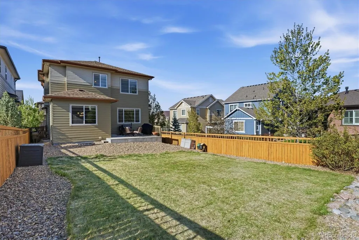
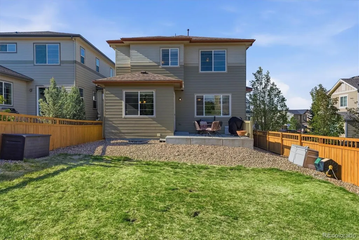
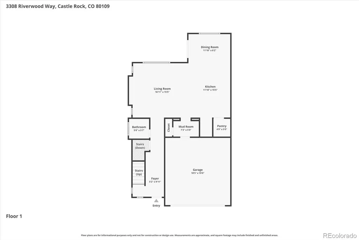
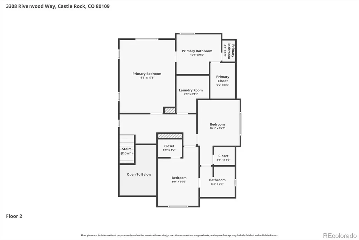
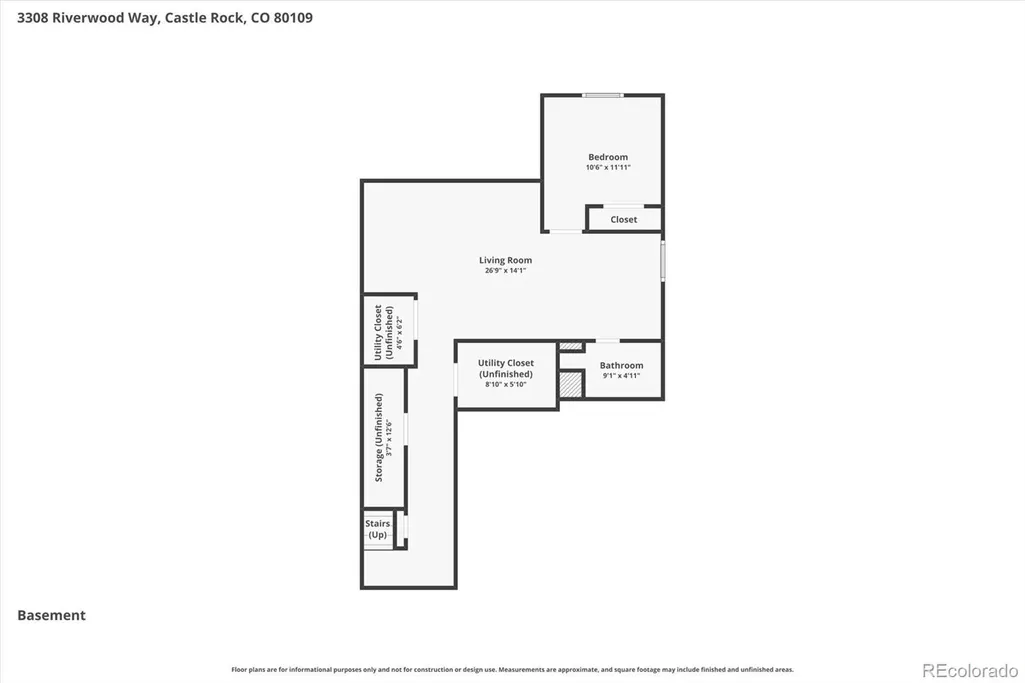
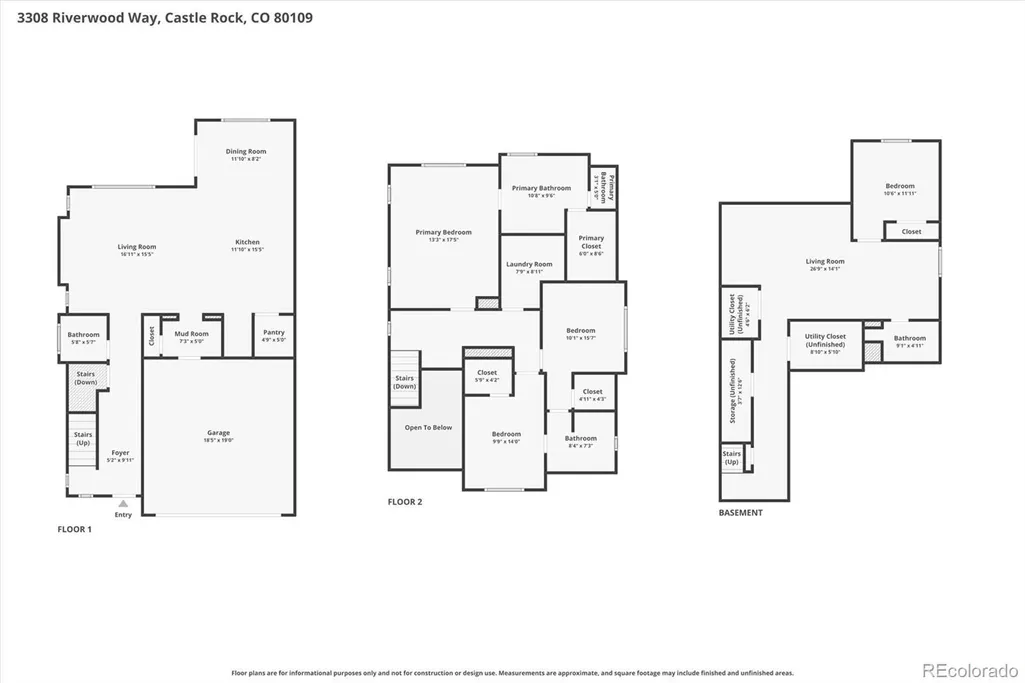
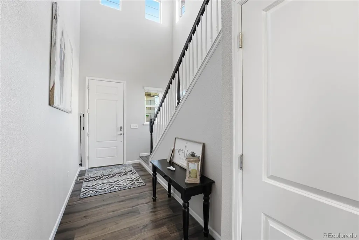
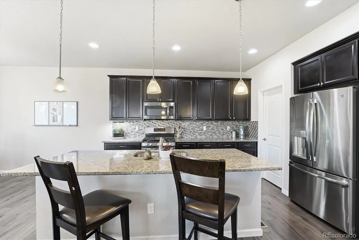
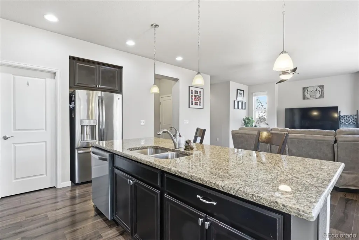
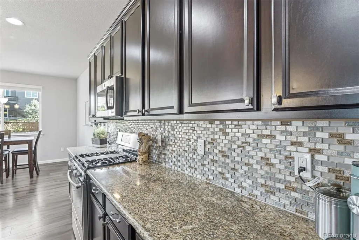
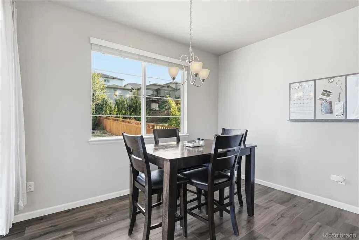
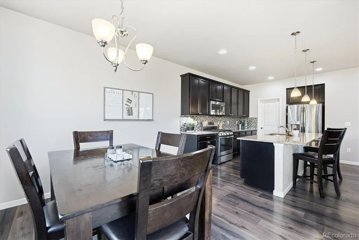
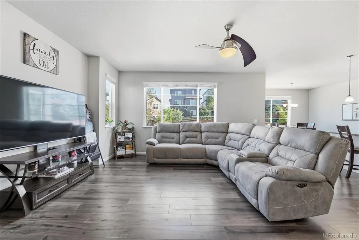
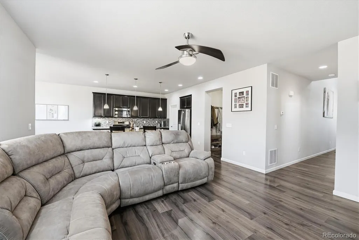
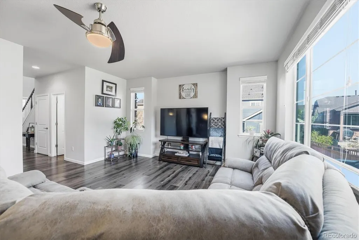
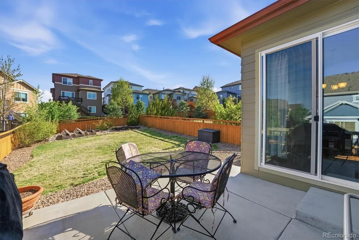
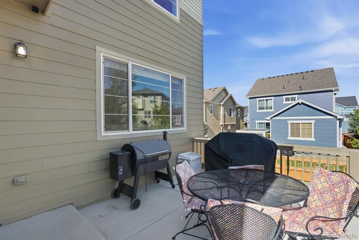
Some homes check boxes. This one tells a story — and it starts the moment you walk through the door. ADD'l Lender incentive!! The Meadows, one of Castle Rock's most established and desirable communities, delivering the kind of floor plan that makes daily life feel genuinely effortless. Four bedrooms. Four bathrooms. A finished basement with a wet bar. And a backyard that defines what Colorado living looks like from the inside out. This is the home buyers describe when they close their eyes and picture what they actually want. The main floor sets the tone immediately. An open floor plan connects the living area, dining space, and kitchen in a way that keeps people together — whether it's a Tuesday night dinner or a weekend with everyone over. Granite counters anchor a kitchen built around a gas stove and a layout designed for the cook who actually uses it. This is not a showroom. It performs. Step outside and the backyard earns the attention. A patio extends the living space into the open air. Fully fenced. Generously sized. Ready for Colorado summers and the kind of evenings this state was built for. Downstairs, the finished basement changes the entire dynamic. The wet bar transforms the lower level into a legitimate second living space — entertaining, game nights, a private retreat, or all three depending on the day. Upstairs, the primary suite delivers. Five-piece bath. Walk-in closet. The kind of quiet, private space that makes a long day disappear. Two additional bedrooms share a jack-and-jill bath — a layout that solves the morning traffic problem before it starts. The Meadows provides the backdrop: trails, parks, community pools, and proximity to downtown Castle Rock that makes every errand and weekend plan easier than it has any right to be. This is the one!
| Elementary School | Middle School | High School |
|---|---|---|
| Meadow View Elementary School | Castle Rock Middle School | Castle View High School |
| Price History | |
|---|---|
| 5/11/2026 | Listed $649,900 |
| 6/8/2026 | 2$637,800 |
| 7/16/2026 | 3$625,000 |
| 8/27/2026 | 5$599,995 |
General Features
| Sewer | Public Sewer |
|---|---|
| Heating | Forced Air |
| Cooling | Central Air |
| Utilities | Electricity Available,Natural Gas Available |
| Possession | Negotiable |
| Roof | Composition |
| Appliances | Dishwasher,Disposal,Microwave,Oven,Range |
| Zoning | RES |
| HOA Fee | 272 |
| Garage Spaces | 2 |
| Association Fee Includes | Trash |
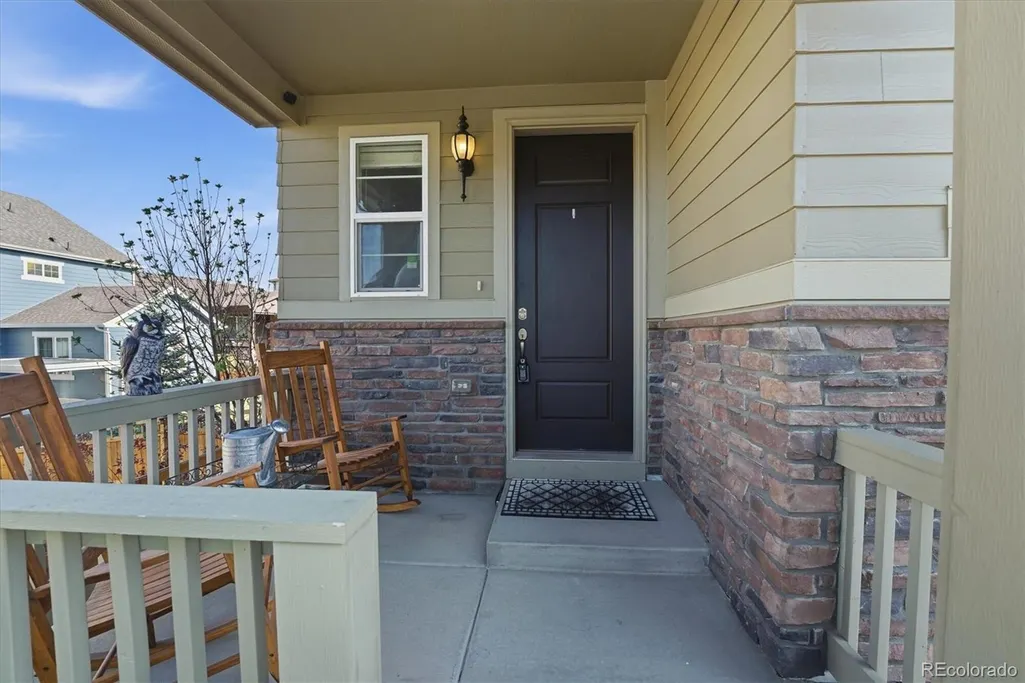
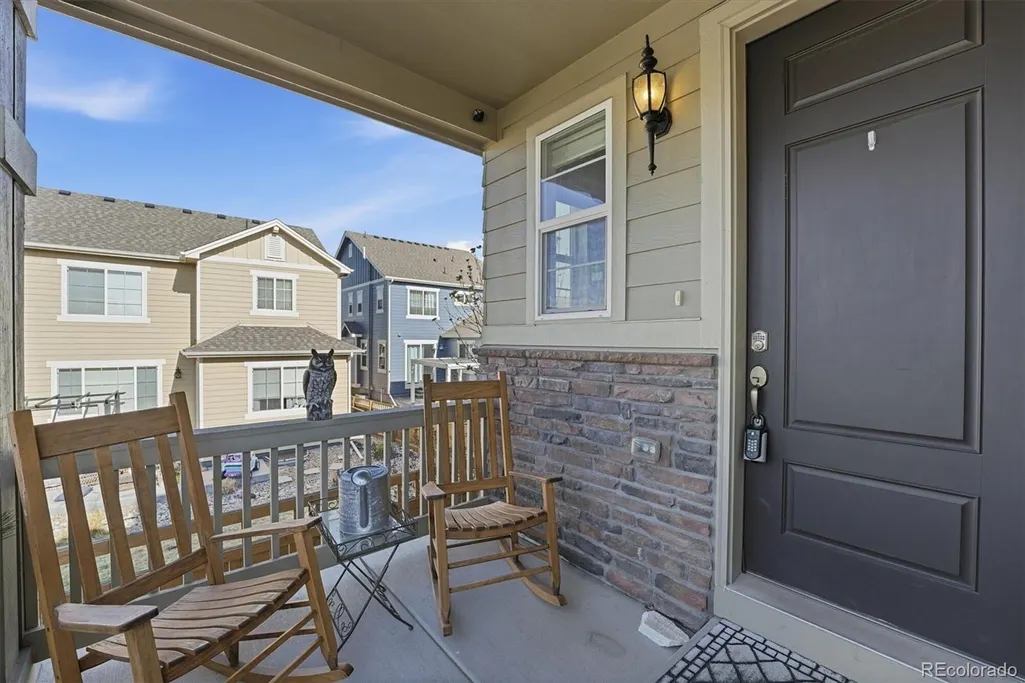
| Patio/Porch Features | Front Porch,Patio |
| Architectural Style | Traditional |
| Security Features | Carbon Monoxide Detector(s) |
| Construction Materials | Frame,Wood Siding |
| Exclusions | Freezers in the garage |
| Year Built | 2015 |
| Electric | 110V |
| Levels | Two |
| Property Subtype | Single Family Residence |
| Tax Year | 2025 |
| Ownership | Individual |
| Assoc Fee Paid Per | Quarterly |
| County | Douglas |
| Property Type | Residential |
| Association Amenities | Pool,Tennis Court(s) |
| HOA | Yes |
| Attached Garage | Yes |
| Subdivision Name | Meadows |
| Facing Direction | Northwest |
| Full Baths | 4 |
| Status | Active |
| High School | Castle View |
| City | Castle Rock |
| Association Name | Meadows HOA |
| Senior Community Y/N | No |
| High School District | Douglas RE-1 |
| Lot Size Units | Acres |
| Lot Size Square Feet | 5662.8 |
| Listing Terms | Cash,Conventional,FHA,VA Loan |
| Elementary School | Meadow View |
| Tax Annual Amount | 4105 |
| Home Warranty Y/N | Yes |
| Middle/Junior High School | Castle Rock |
| Virtual Tour | https://www.youtube.com/embed/-faGYiGjEhQ |
| Structure Type | House |
| Standard Status | Active |
| Occupancy Type | Owner |
| Middle/Junior School District | Douglas RE-1 |
| Elementary School District | Douglas RE-1 |
Interior Features
| Interior Amenities | Walk-In Closet(s),Wet Bar |
|---|---|
| Basement | Finished |
| Basement (Y/N) | Yes |
| Above Grade Finished Area | 2050 |
| Total Bedrooms | 4 |
| Below Grade Finished Area | 900 |
| Main Level Bathrooms | 1 |
| Total Baths | 4 |
Exterior Features
| Exterior Amenities | Private Yard,Rain Gutters |
|---|---|
| Fencing | Full |
| Parking Features | Concrete |
| Lot Features | Landscaped,Master Planned |
| Water Source | Public |
| Total Parking | 2 |
| Lot Size Area | 0.13 |
| Foundation Details | Concrete Perimeter |
| Building Area Total | 2970 |
| Lot Size Acres | 0.13 |
| Road Surface Type | Paved |
| Road Frontage Type | Public |
| Road Responsibility | Public Maintained Road |
Amenities
- Foreclosure
- Views
- Short Sale
- New Construction
- Adult 55+
- Lease To Own
- No HOA Fees
- Furnished
- Primary On Main
- Air Conditioning
- Seller Finance
- Green
- Fixer Upper
- Horse
- Golf
- Fireplace
- Deck
- Garage
- Basement
- Pool
Property vs Single Family Average in 80109
Price
Taxes
Year Built
Visits
In The Neighborhood
Just Listed
Littleton
$ 795,000
- Type
- Single Family
- Size
- 2,926 SqFt
- Rooms
- 4 Beds + 3 Baths
 LoKation #8731169
Reduced
Castle Rock
$ 530,000
- Type
- Single Family
- Size
- 2,293 SqFt
- Rooms
- 4 Beds + 2.5 Baths
RE/MAX Leaders #3492296
Littleton
$ 520,000
- Type
- Single Family
- Size
- 1,416 SqFt
- Rooms
- 3 Beds + 2 Baths
LIV Sotheby's International Realty #2653431
Reduced
Castle Rock
$ 625,000
- Type
- Single Family
- Size
- 3,020 SqFt
- Rooms
- 3 Beds + 2.5 Baths
LIV Sothebys International Realty- Breckenridge #9650194
Reduced
Littleton
$ 459,900
- Type
- Single Family
- Size
- 1,569 SqFt
- Rooms
- 3 Beds + 2 Baths
Mainstay Brokerage LLC #6670938
Reduced
Littleton
$ 699,999
- Type
- Single Family
- Size
- 2,727 SqFt
- Rooms
- 4 Beds + 2.5 Baths
Compass - Denver #3808132
Water Views
Littleton
$ 1,175,000
- Type
- Single Family
- Size
- 4,831 SqFt
- Rooms
- 5 Beds + 4.5 Baths
HomeSmart #6329729


