
Eco Friendly
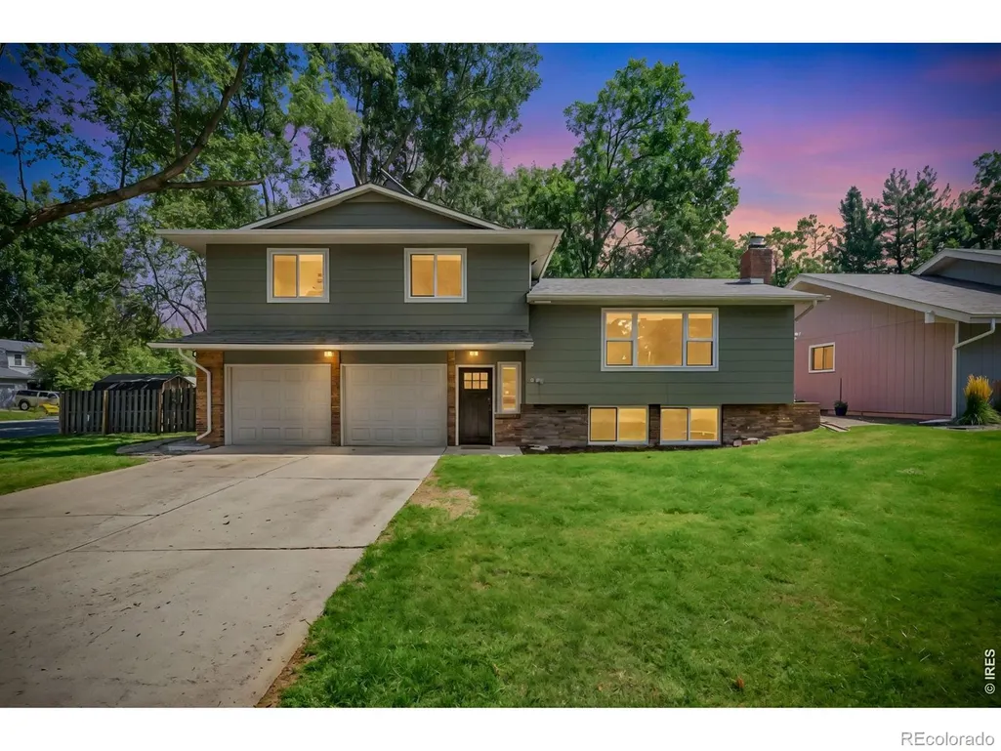
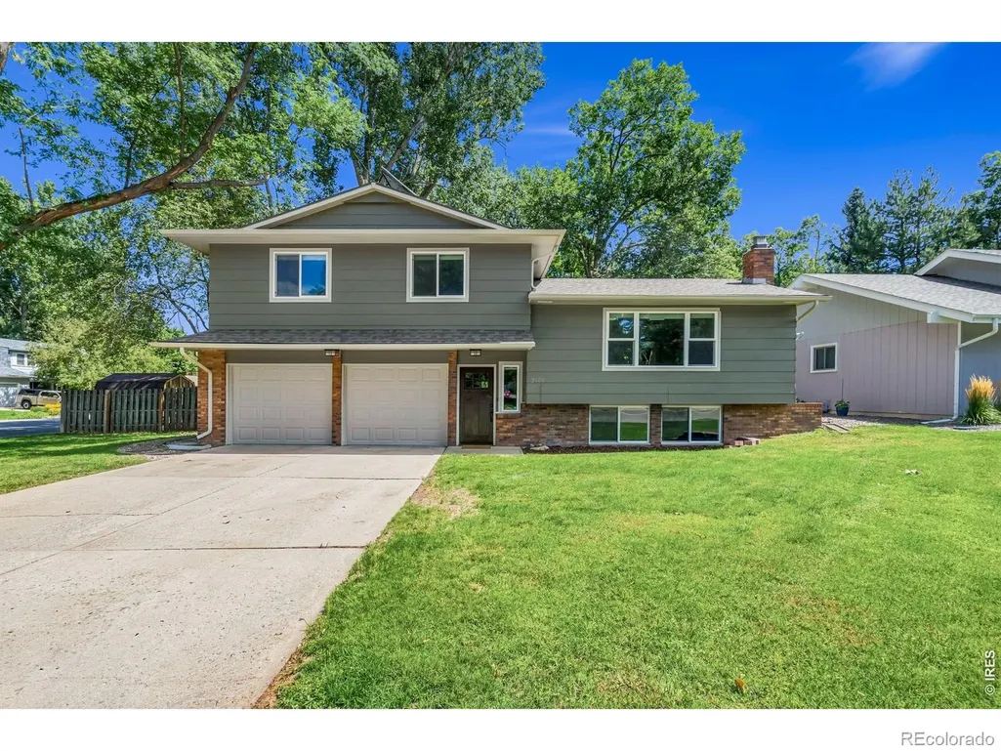
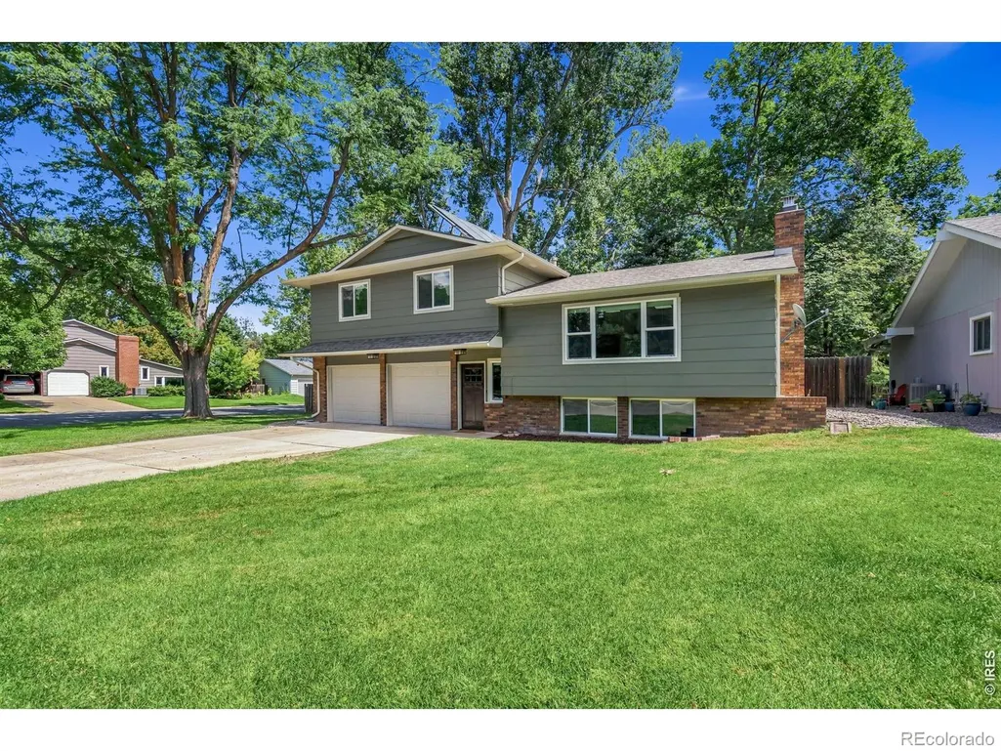
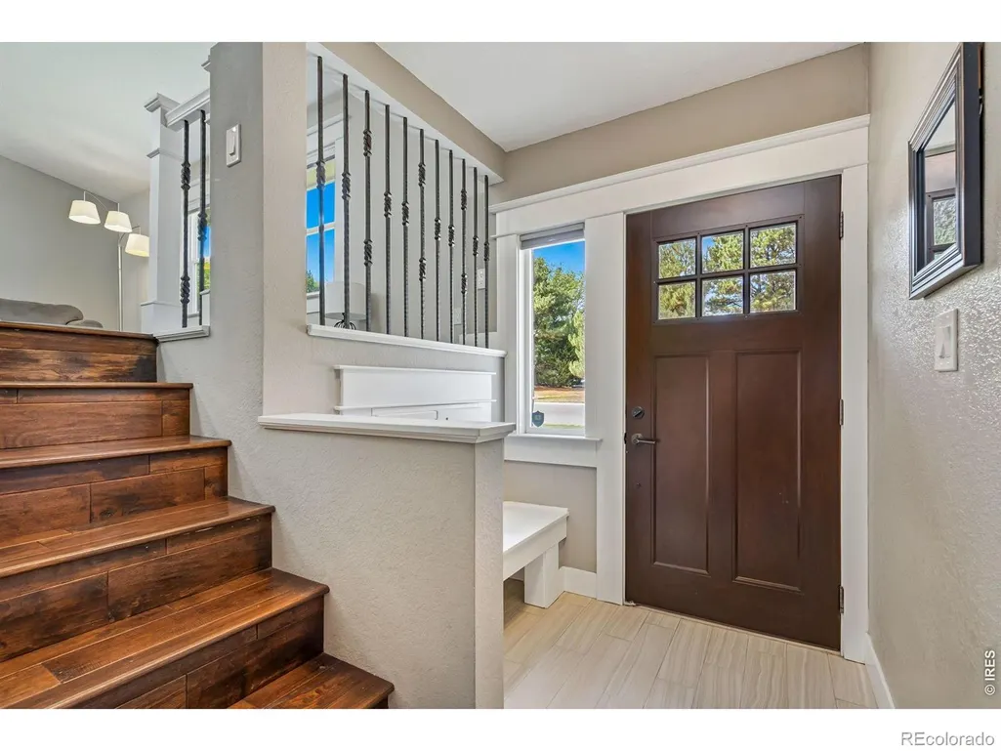
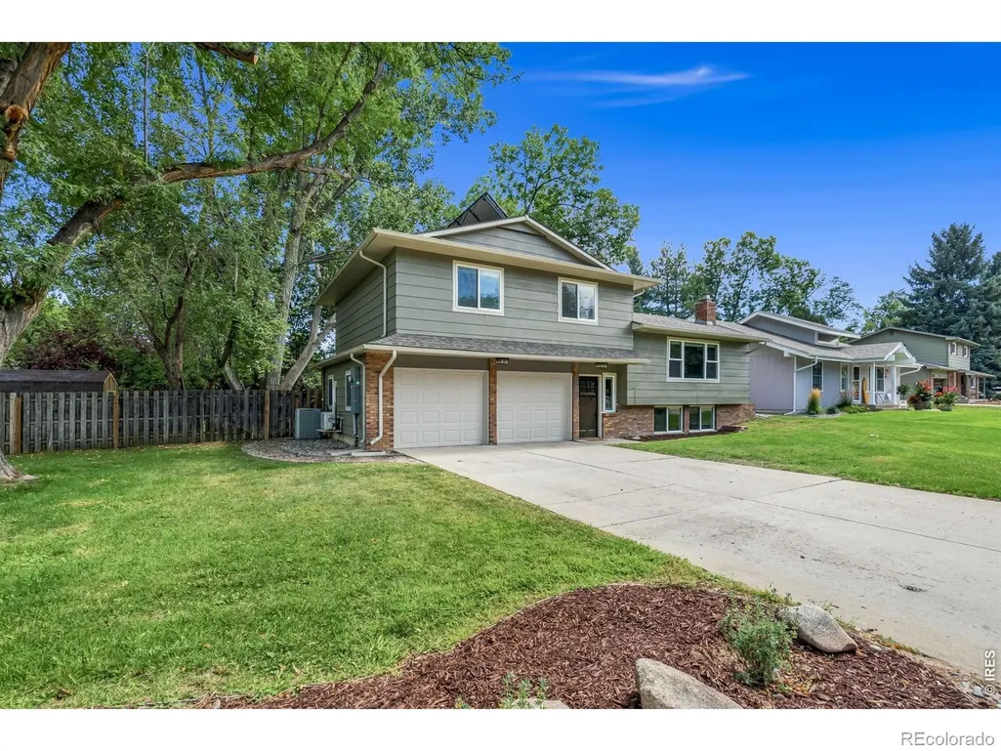
Address
2100 Brookwood Drive, Fort Collins, CO
Price
$ 675,000
Property Attributes
- MLS#IR1067263
- TypeSingle Family
- Listing Status Active
- CountyLARIMER
- CityFort Collins
- NeighborhoodParkwood
- Zip80525
- StyleContemporary
- Year Built1973
- Taxes$ 3646
- Price$ 675,000
- Bedrooms4
- Full Bathrooms2
- Half Bathrooms1
- Sqr Footage1936
- Lot Size0.24 Acres
Data Source:
REColorado (MTOMLS)
Property Description
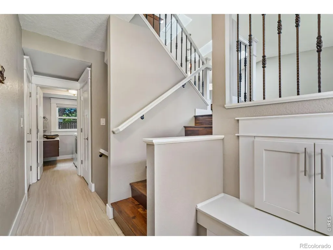
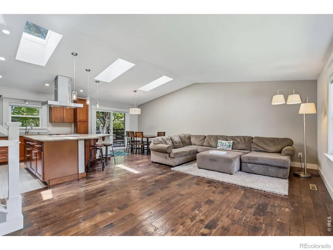
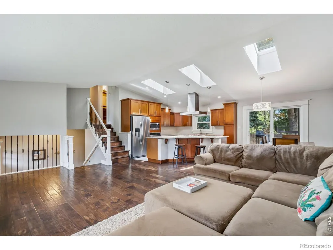
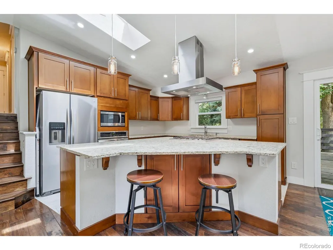
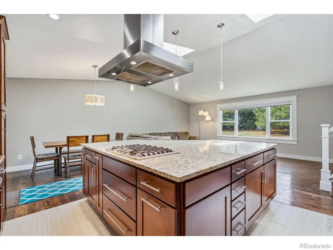
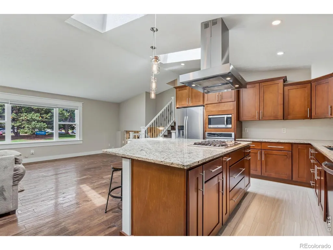
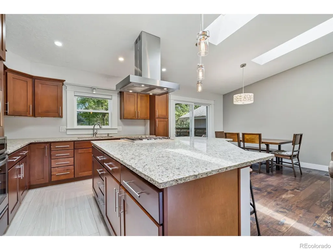
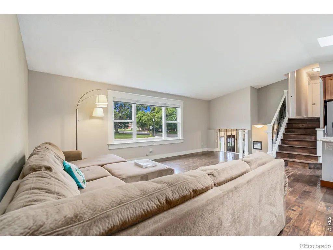
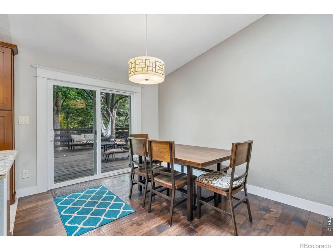
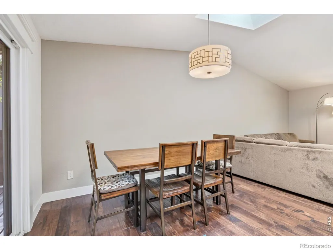
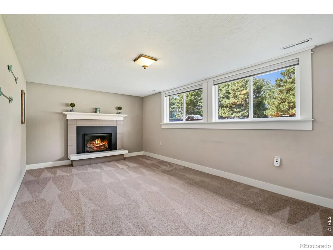
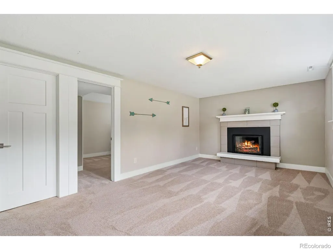
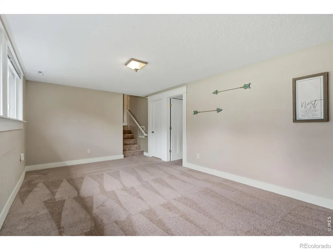
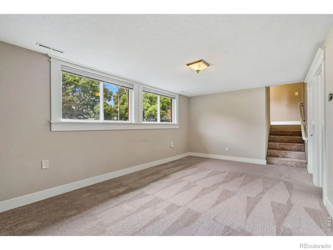
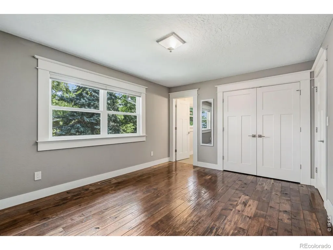
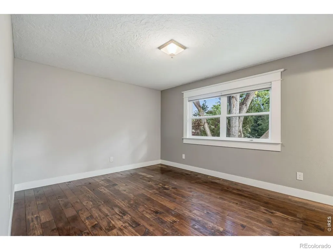
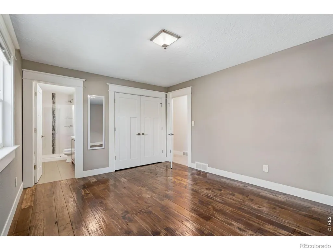
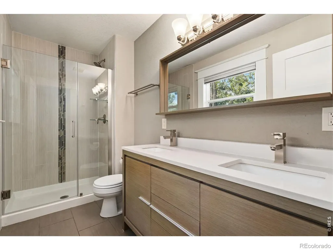
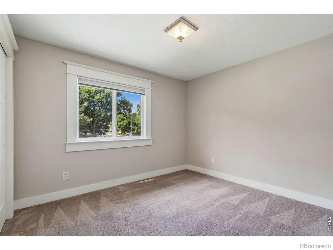
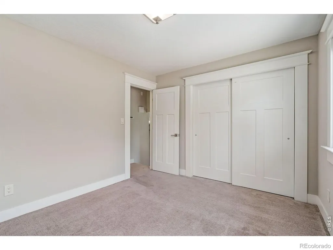
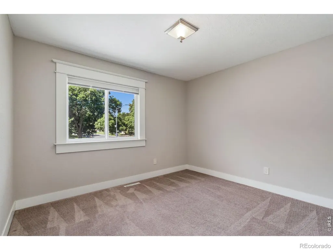
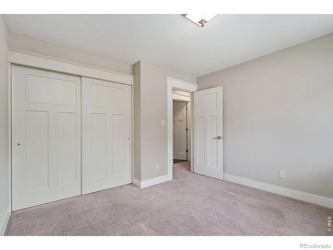
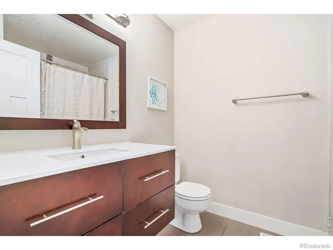
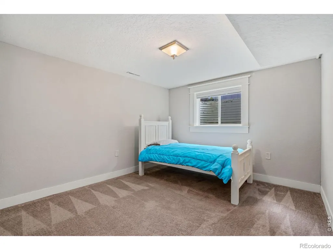
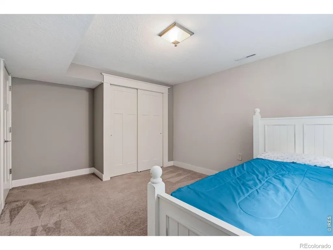
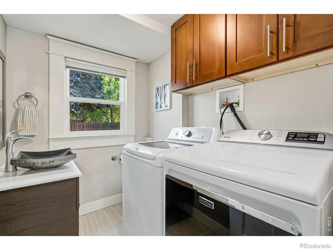
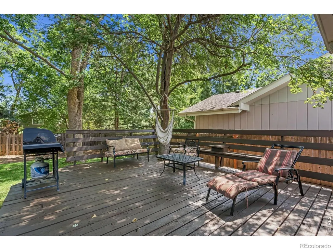
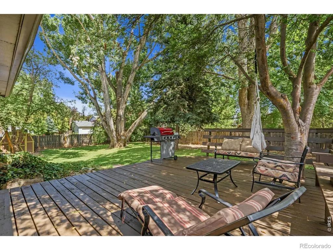
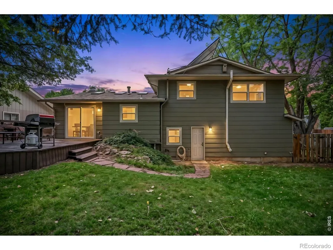
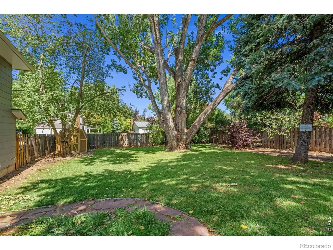
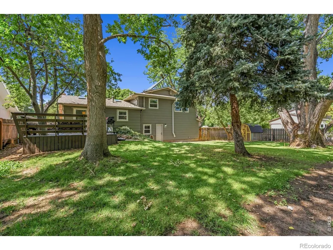
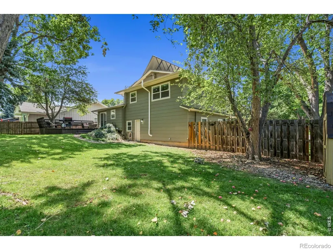
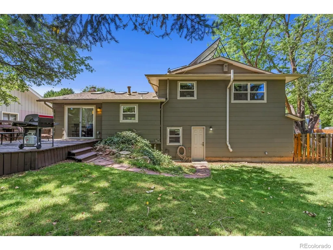
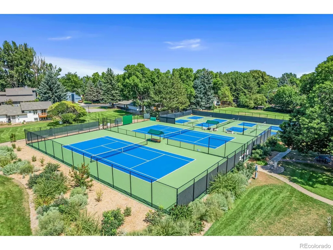
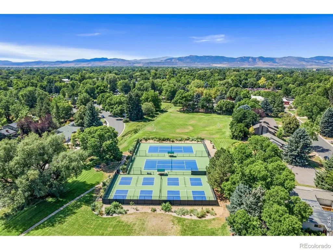
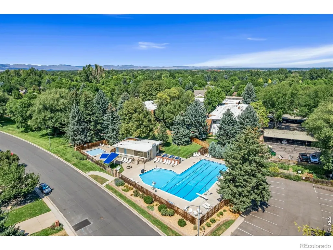
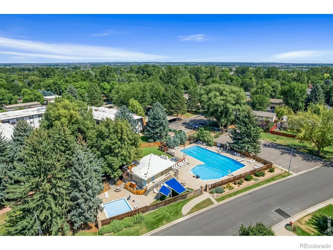
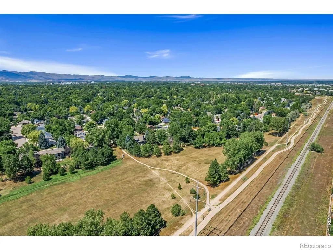
Welcome home to this beautifully updated property in the desirable Parkwood neighborhood, where thoughtful upgrades, exceptional amenities, and a prime central Fort Collins location come together. The fully remodeled kitchen is the heart of the home, featuring granite countertops, a massive island, soft-close hardwood cabinetry, stainless steel appliances, recessed lighting, and engineered hardwood flooring that flows throughout the main living spaces. Vaulted ceilings, skylights, updated vinyl windows, and top-down/bottom-up window shades fill the home with abundant natural light while providing comfort and privacy. The fully renovated bathrooms offer timeless finishes, including a spacious primary suite with dual vanities. A cozy gas fireplace creates the perfect gathering space, while the high-efficiency furnace and air conditioning provide year-round comfort. Additional upgrades include updated garage doors and an insulated garage complete with heating and cooling. Outside, enjoy a large, fully fenced backyard on a corner lot with mature landscaping, lush shade trees, an apple tree, and a storage shed. This home also features solar thermal panels to help reduce hot water costs. Residents enjoy access to Parkwood's outstanding amenities, including the neighborhood pool, tennis courts, clubhouse, and green spaces. All of this is conveniently located near shopping, restaurants, parks, and everything central Fort Collins has to offer.This move-in-ready home combines quality updates, energy-efficient features, and an unbeatable location-don't miss your opportunity to make it yours!
| Elementary School | Middle School | High School |
|---|---|---|
| Riffenburgh Elementary School | Lesher Middle School | Fort Collins High School |
| Price History | |
|---|---|
| 8/26/2026 | Listed $675,000 |
General Features
| Sewer | Public Sewer |
|---|---|
| Heating | Forced Air |
| Cooling | Central Air |
| Utilities | Cable Available,Electricity Available,Internet Access (Wired),Natural Gas Available |
| Possession | Closing/DOD |
| Roof | Composition |
| Appliances | Dishwasher,Microwave,Oven,Refrigerator,Solar Hot Water |
| Zoning | RL |
| HOA Fee | 900 |
| Garage Spaces | 2 |
| Association Fee Includes | Reserves |
| Patio/Porch Features | Deck |
| Architectural Style | Contemporary |
| Security Features | Smoke Detector(s) |
| Construction Materials | Brick,Frame,Wood Siding |
| Exclusions | Seller's personal property,clothes washer and clothes dryer negotiable |
| Year Built | 1973 |
| View | City |
| Levels | Three Or More |
| Property Subtype | Single Family Residence |
| Tax Year | 2025 |
| Ownership | Individual |
| Assoc Fee Paid Per | Annually |
| County | Larimer |
| Property Type | Residential |
| Association Amenities | Clubhouse,Park,Pool,Tennis Court(s) |
| HOA | Yes |
| Attached Garage | Yes |
| Subdivision Name | Parkwood |
| Facing Direction | West |
| Possible Use | Residential |
| Full Baths | 1 |
| Status | Active |
| Directions | From Lemay Ave head east on Kirkwood Dr. Turn right (south) on Brookwood Dr. The home is on the corner of Kirkwood Dr and Brookwood Dr. |
| High School | Fort Collins |
| City | Fort Collins |
| Association Name | Parkwood HOA |
| High School District | Poudre R-1 |
| Lot Size Square Feet | 10527 |
| Listing Terms | Cash,Conventional,FHA,VA Loan |
| Elementary School | Riffenburgh |
| Tax Annual Amount | 3646 |
| Middle/Junior High School | Lesher |
| Concessions | No |
| Structure Type | House |
| Standard Status | Active |
| Occupancy Type | Owner |
| Elementary School District | Poudre R-1 |
Interior Features
| Interior Amenities | Eat-in Kitchen,Kitchen Island,Open Floorplan,Radon Mitigation System,Vaulted Ceiling(s) |
|---|---|
| Basement | Partial |
| Flooring | Tile,Wood |
| Fireplace Features | Family Room,Gas |
| Basement (Y/N) | Yes |
| Window Features | Double Pane Windows,Skylight(s),Window Coverings |
| Above Grade Finished Area | 1408 |
| Half Baths | 1 |
| 3/4 Baths | 1 |
| Laundry Features | In Unit |
| Total Bedrooms | 4 |
| Below Grade Finished Area | 444 |
| Main Level Bathrooms | 1 |
| Total Baths | 3 |
Exterior Features
| Fencing | Fenced |
|---|---|
| Parking Features | Heated Garage,Oversized |
| Lot Features | Corner Lot,Level,Rolling Slope,Sprinklers In Front |
| Water Source | Public |
| Total Parking | 2 |
| Building Area Total | 1936 |
| Lot Size Acres | 0.24 |
| Road Surface Type | Paved |
| Road Frontage Type | Public |
| Other Equipment | Satellite Dish |
Amenities
- Foreclosure
- Views
- Short Sale
- New Construction
- Adult 55+
- Lease To Own
- No HOA Fees
- Furnished
- Primary On Main
- Air Conditioning
- Seller Finance
- Green
- Fixer Upper
- Horse
- Golf
- Fireplace
- Deck
- Garage
- Basement
- Pool
Property vs Single Family Average in 80525
Price
Taxes
Year Built
Visits
In The Neighborhood
Views
Littleton
$ 699,000
- Type
- Single Family
- Size
- 2,895 SqFt
- Rooms
- 3 Beds + 2.5 Baths
 Atlas Real Estate Group #4332630
Louisville
$ 1,250,000
- Type
- Single Family
- Size
- 3,530 SqFt
- Rooms
- 7 Beds + 4 Baths
Realty One Group Lotus #3709388


