
Address
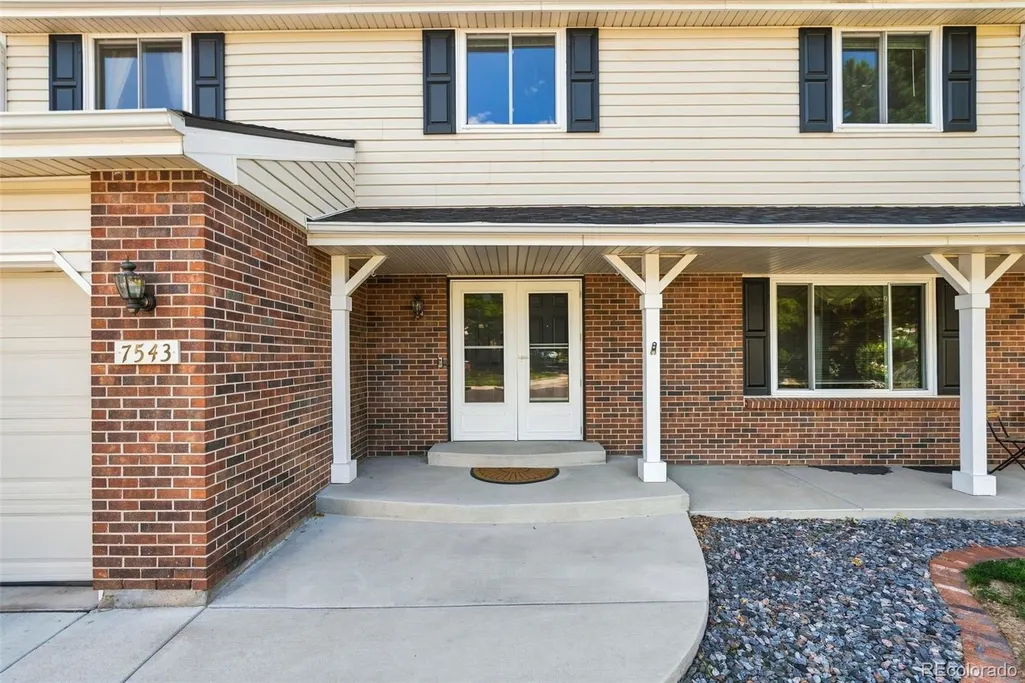
7543 S Ogden Way, Centennial, CO
Price
$ 685,000
Property Attributes
- MLS#6204218
- TypeSingle Family
- Listing Status Active
- CountyARAPAHOE
- CityCentennial
- NeighborhoodThe Highlands
- Zip80122
- StyleHouse
- Year Built1979
- Taxes$ 4474
- Price$ 685,000
- Bedrooms5
- Full Bathrooms3
- Half Bathrooms1
- Sqr Footage3015
- Lot Size0.17 Acres
Data Source:
REColorado (MTOMLS)
Property Description
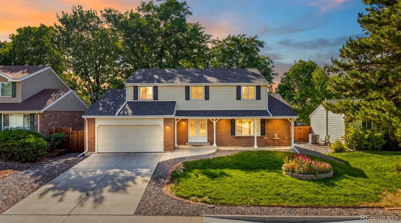
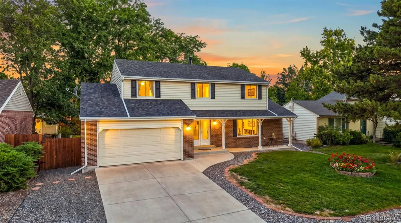
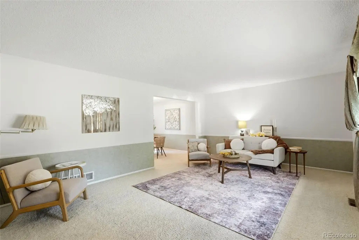
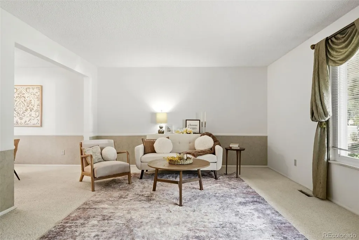
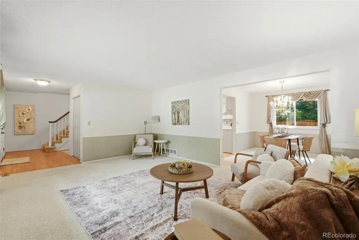
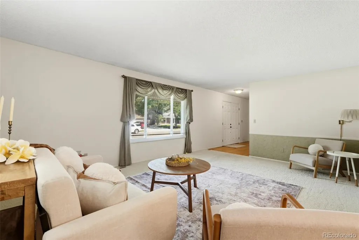
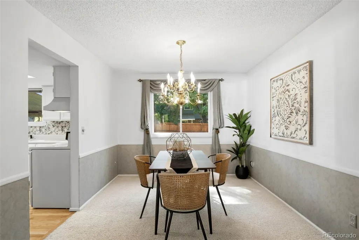
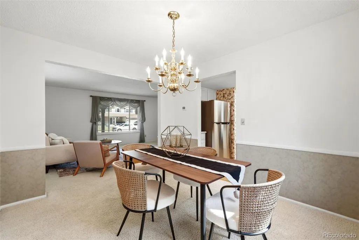
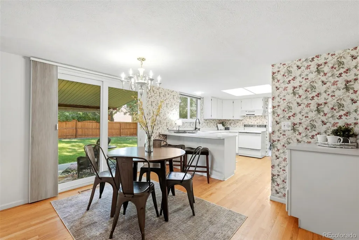
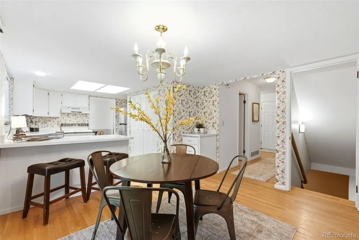
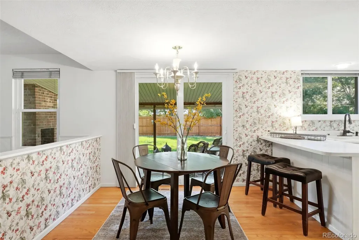
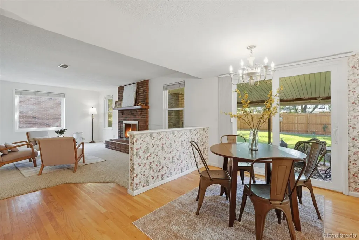
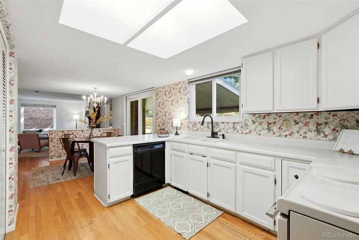
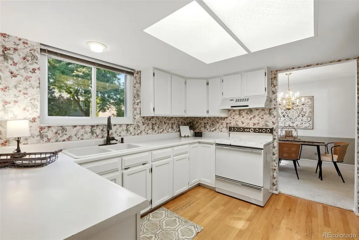
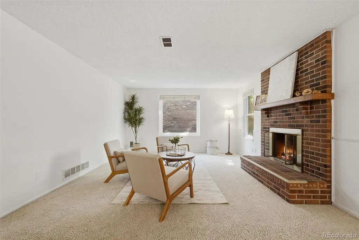
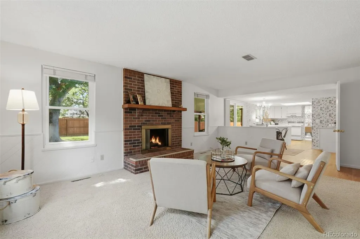
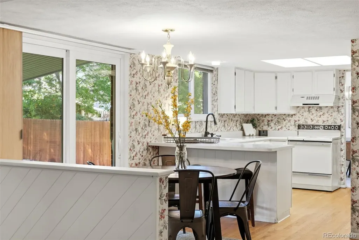
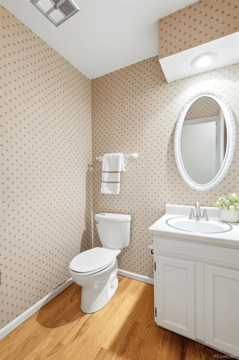
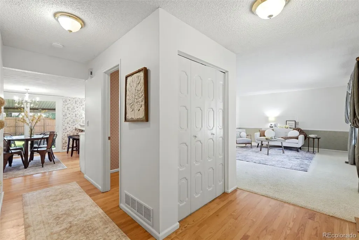
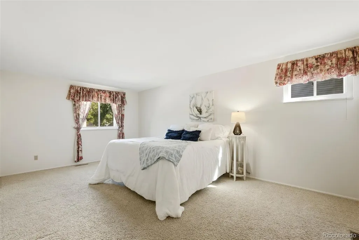
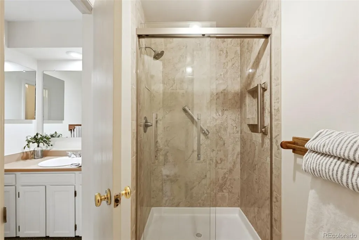
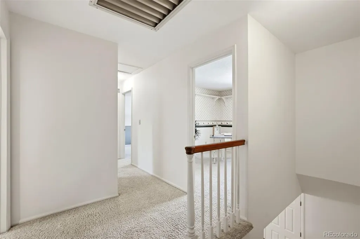
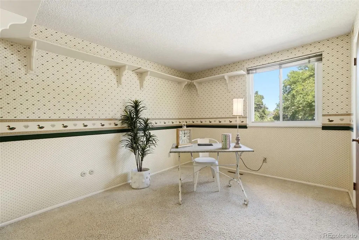
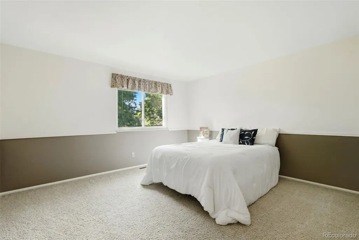
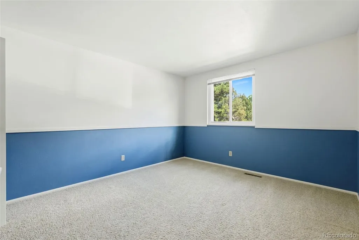
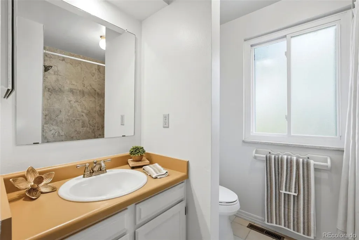
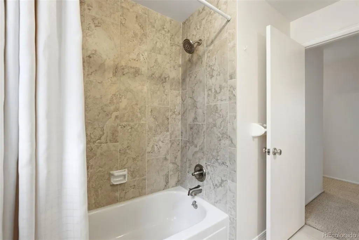
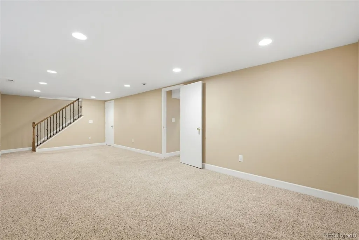
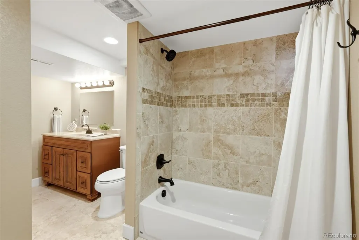
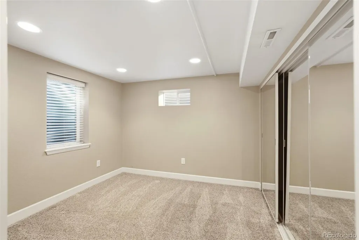
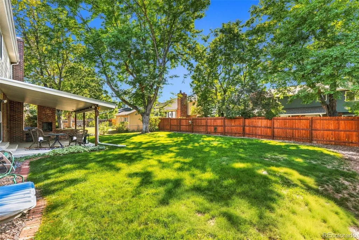
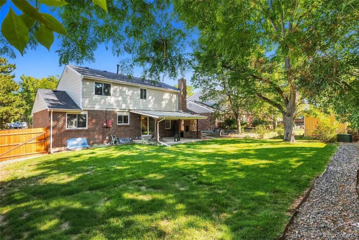
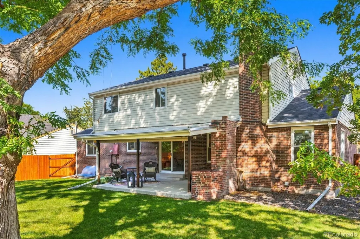
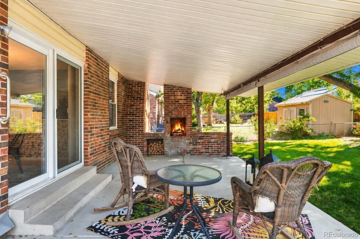
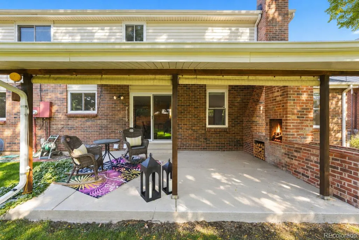
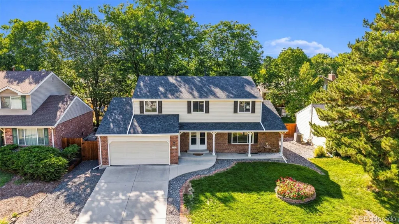
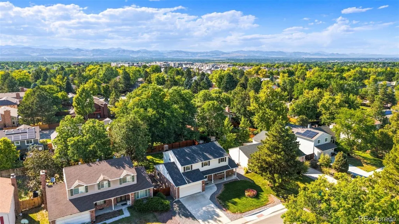
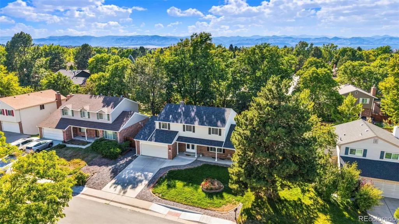
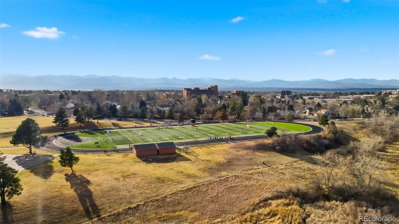
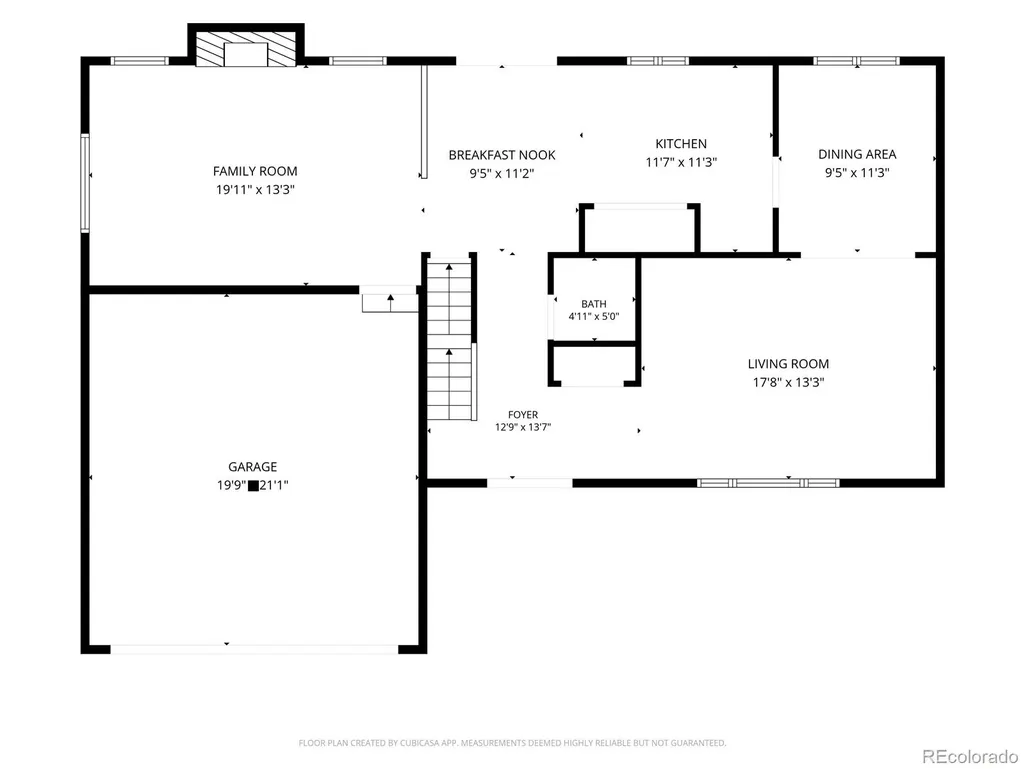
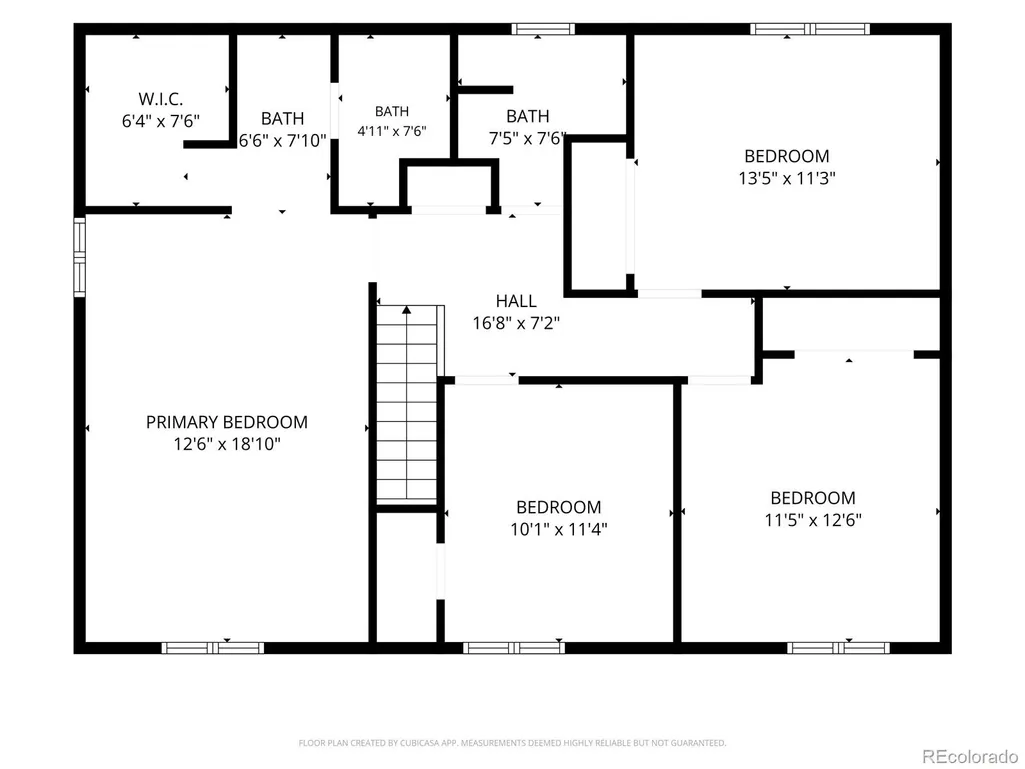
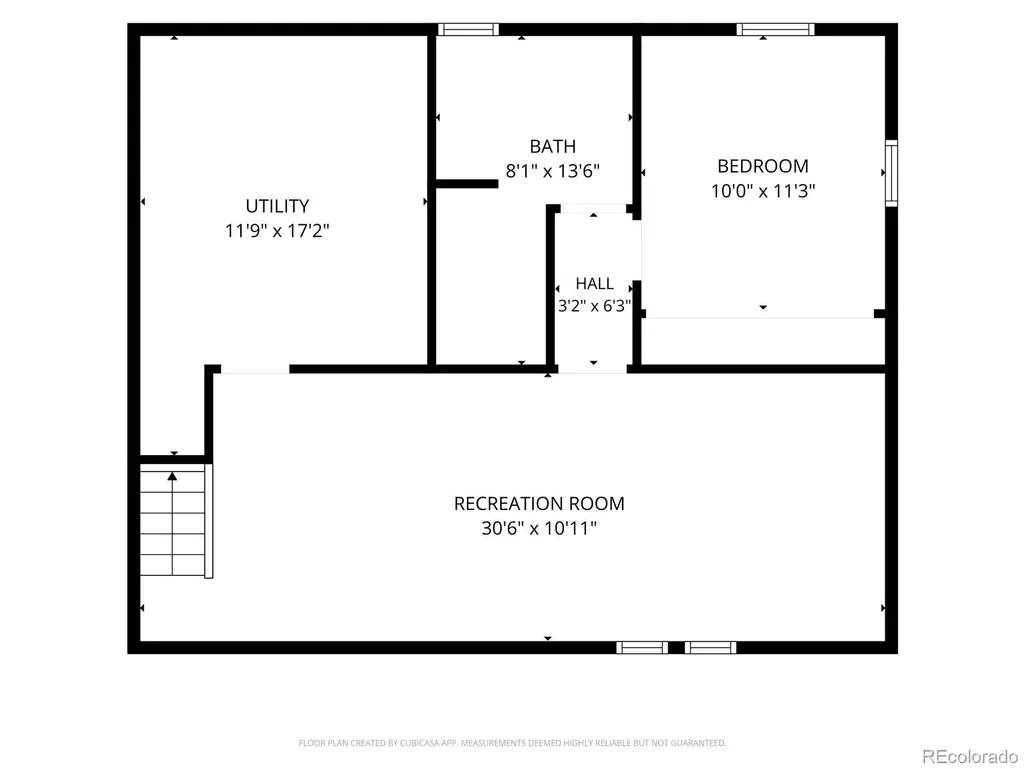
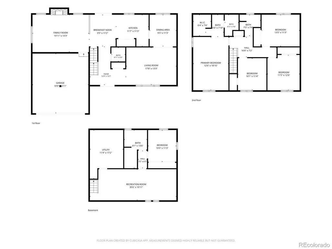
Situated on a quiet street in the heart of Centennial, this well maintained home offers location, comfort, and lifestyle. Inside, pride of ownership is evident. Upstairs you’ll find four generously sized bedrooms, including a spacious primary suite with an en-suite bathroom and walk-in closet. The three additional bedrooms share a roomy full bathroom. The main floor offers a warm and inviting layout with a cozy gas fireplace in the family room, formal dining, and a well loved kitchen with room for your own personal touches. A charming breakfast nook overlooks the covered patio with an outdoor fireplace, and well maintained backyard—perfect for entertaining or relaxing outdoors. Major updates include newer windows, newer furnace and water heater, and a one year old roof and fence, offering peace of mind for years to come. The finished basement expands your living space with a media/entertaining area, a fifth conforming bedroom, and a full updated bathroom—ideal for guests, teens, or multi-generational living. Located just up the street from Puma Park—featuring a brand-new playground, soccer fields, baseball fields, and stunning mountain views—you’ll love the convenience of nearby Powell Middle School, Littleton Hospital, Lee Gulch Trail, and access to the highly regarded Littleton Public Schools.
| Elementary School | Middle School | High School |
|---|---|---|
| Hopkins Elementary School | Powell Middle School | Heritage High School |
| Price History | |
|---|---|
| 9/5/2026 | Listed $685,000 |
General Features
| Sewer | Public Sewer |
|---|---|
| Heating | Forced Air |
| Cooling | Attic Fan |
| Possession | Negotiable |
| Roof | Composition |
| Appliances | Dishwasher,Disposal,Dryer,Freezer,Oven,Range Hood,Refrigerator,Washer |
| Garage Spaces | 2 |
| Patio/Porch Features | Covered,Front Porch,Patio |
| Security Features | Carbon Monoxide Detector(s),Smoke Detector(s) |
| Construction Materials | Brick |
| Exclusions | Staging items |
| Year Built | 1979 |
| Levels | Two |
| Property Subtype | Single Family Residence |
| Tax Year | 2025 |
| Ownership | Individual |
| County | Arapahoe |
| Property Type | Residential |
| HOA | No |
| Attached Garage | Yes |
| Subdivision Name | The Highlands |
| Facing Direction | East |
| Full Baths | 2 |
| Status | Active |
| Directions | From CO-470,take Exit 21 for S University Blvd and head north. Turn left onto E Kettle Ave,right onto S Clarkson St,then left onto E Dry Creek Pl,which becomes S Ogden Way. Home is on the right. |
| High School | Heritage |
| City | Centennial |
| Senior Community Y/N | No |
| High School District | Littleton 6 |
| Lot Size Units | Acres |
| Lot Size Square Feet | 7405.2 |
| Listing Terms | Cash,Conventional,FHA,VA Loan |
| Elementary School | Hopkins |
| Tax Annual Amount | 4474 |
| Middle/Junior High School | Powell |
| Virtual Tour | https://shotestate.aryeo.com/sites/7543-s-ogden-way-centennial-co-80122-28657153/branded |
| Structure Type | House |
| Standard Status | Active |
| Occupancy Type | Owner |
| Middle/Junior School District | Littleton 6 |
| Elementary School District | Littleton 6 |
Interior Features
| Interior Amenities | Breakfast Bar,Eat-in Kitchen,Pantry,Walk-In Closet(s) |
|---|---|
| Basement | Bath/Stubbed,Finished,Full |
| Flooring | Carpet,Wood |
| Total Fireplaces | 2 |
| Fireplace Features | Family Room,Outside |
| Basement (Y/N) | Yes |
| Window Features | Double Pane Windows |
| Above Grade Finished Area | 2164 |
| Half Baths | 1 |
| 3/4 Baths | 1 |
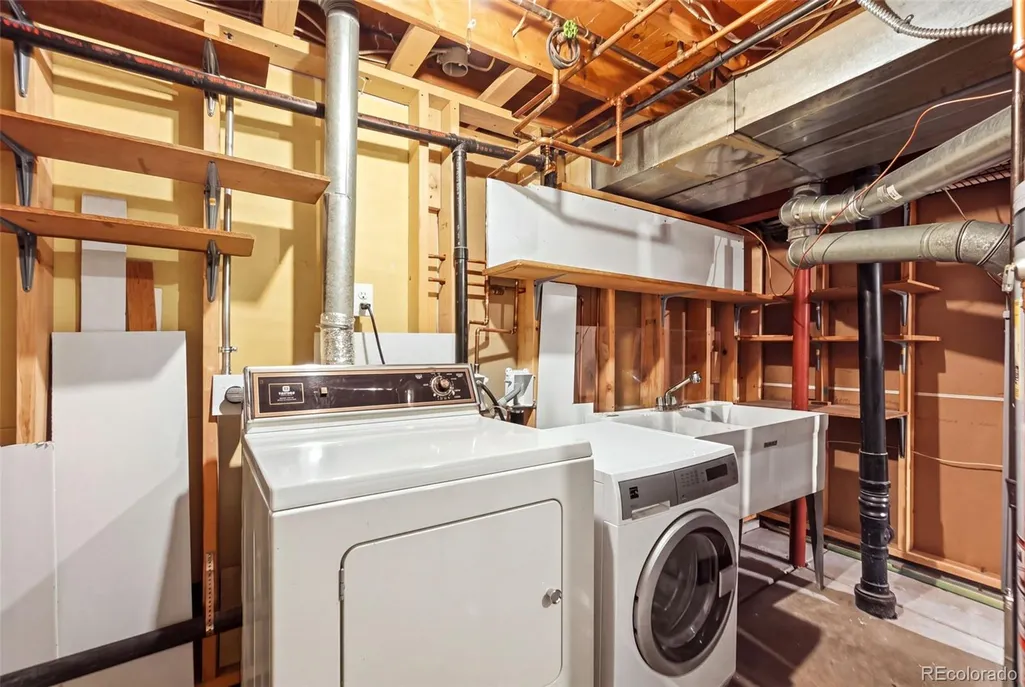
| Laundry Features | In Unit |
| Total Bedrooms | 5 |
| Below Grade Finished Area | 800 |
| Main Level Bathrooms | 1 |
| Total Baths | 4 |
Exterior Features
| Exterior Amenities | Private Yard |
|---|---|
| Lot Features | Level,Sprinklers In Front,Sprinklers In Rear |
| Water Source | Public |
| Total Parking | 2 |
| Lot Size Area | 0.17 |
| Building Area Total | 3015 |
| Lot Size Acres | 0.17 |
Amenities
- Foreclosure
- Views
- Short Sale
- New Construction
- Adult 55+
- Lease To Own
- No HOA Fees
- Furnished
- Primary On Main
- Air Conditioning
- Seller Finance
- Green
- Fixer Upper
- Horse
- Golf
- Fireplace
- Deck
- Garage
- Basement
- Pool
Property vs Single Family Average in 80122
Price
Taxes
Year Built
Visits
In The Neighborhood
Fixer Upper
Denver
$ 1,045,000
- Type
- Single Family
- Size
- 1,808 SqFt
- Rooms
- 4 Beds + 2 Baths
 MB Pezzuti & Associates #3231783
Reduced
Mead
$ 494,900
- Type
- Single Family
- Size
- 1,435 SqFt
- Rooms
- 3 Beds + 2 Baths
Coldwell Banker Realty 24 #3227065
Reduced
Centennial
$ 929,000
- Type
- Single Family
- Size
- 2,595 SqFt
- Rooms
- 4 Beds + 3.5 Baths
Compass - Denver #3899662
Reduced
Littleton
$ 575,000
- Type
- Single Family
- Size
- 2,428 SqFt
- Rooms
- 4 Beds + 2.5 Baths
Orchard Brokerage LLC #3177404
Reduced
Longmont
$ 570,000
- Type
- Single Family
- Size
- 3,024 SqFt
- Rooms
- 3 Beds + 2 Baths
Keller Williams Preferred Realty #5467961
Reduced
Denver
$ 1,000,000
- Type
- Single Family
- Size
- 1,897 SqFt
- Rooms
- 3 Beds + 3.5 Baths
REDT LLC #2741137
Centennial
$ 800,000
- Type
- Single Family
- Size
- 3,310 SqFt
- Rooms
- 7 Beds + 3.5 Baths
Fathom Realty Colorado LLC #9293683


