
Price Reduction - Golf Course
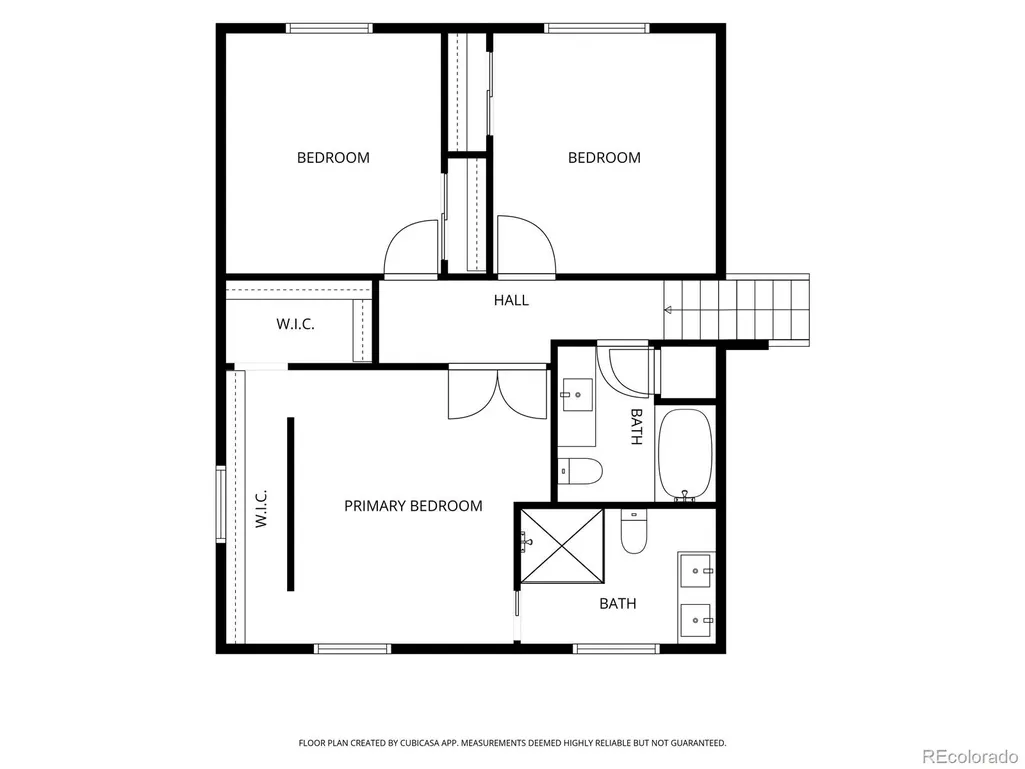
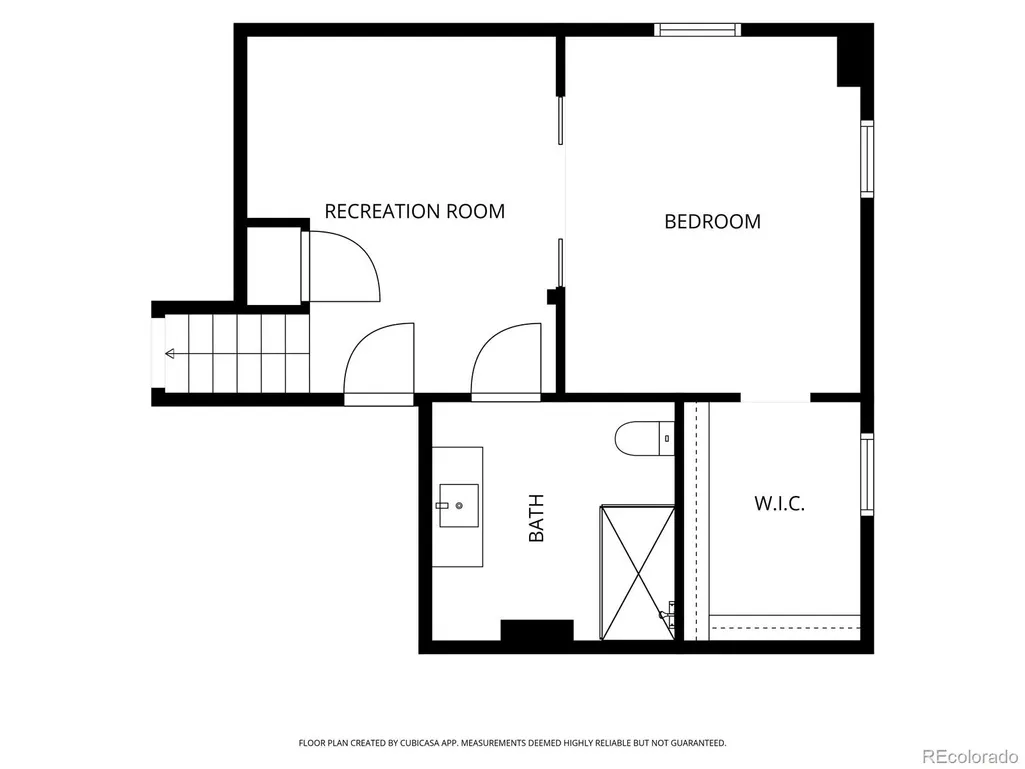
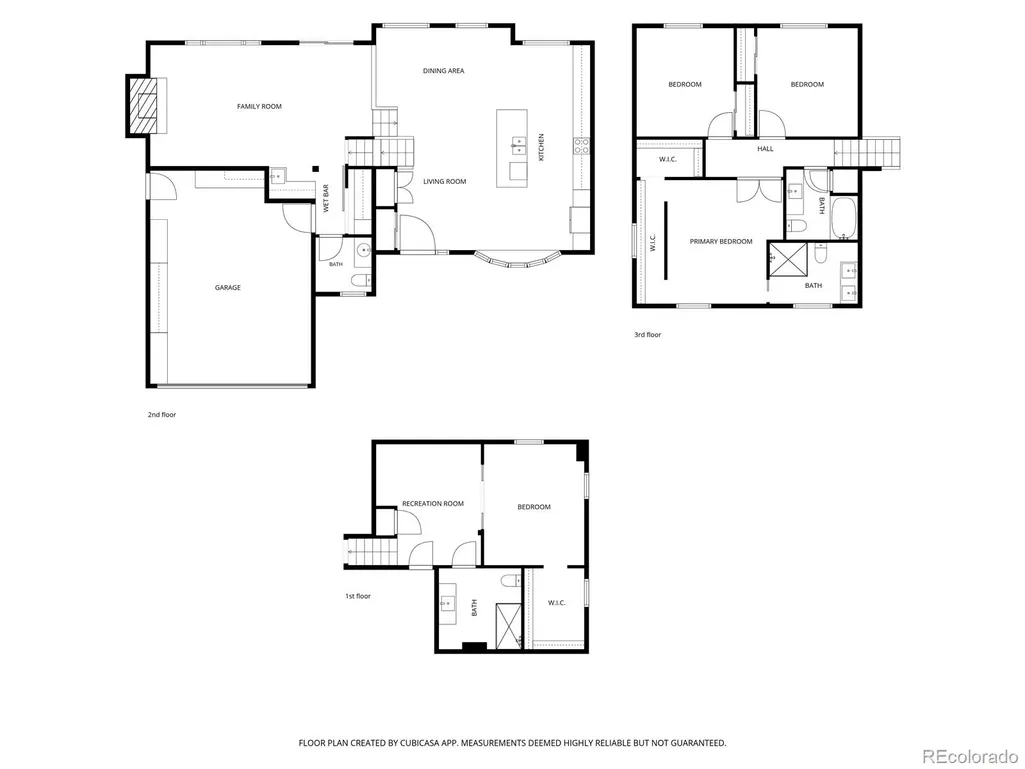
Address
7551 S Madison Circle, Centennial, CO
Price
$ 929,000
Property Attributes
- MLS#3899662
- TypeSingle Family
- Listing Status Active
- CountyARAPAHOE
- CityCentennial
- NeighborhoodThe Highlands
- Zip80122
- StyleTraditional
- Year Built1978
- Taxes$ 4600
- Price$ 929,000
- Bedrooms4
- Full Bathrooms3
- Half Bathrooms1
- Sqr Footage2595
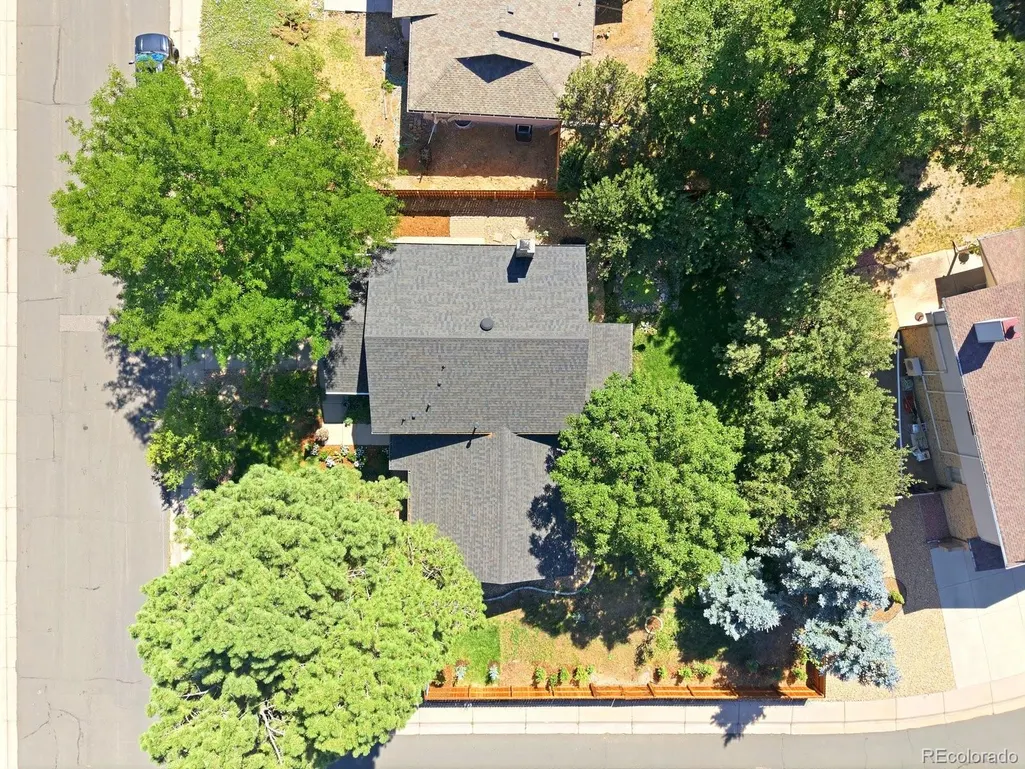
- Lot Size0.22 Acres
Data Source:
REColorado (MTOMLS)
Property Description
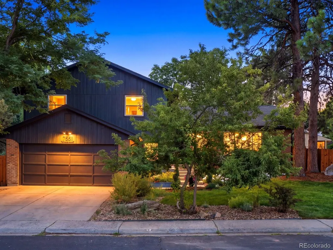
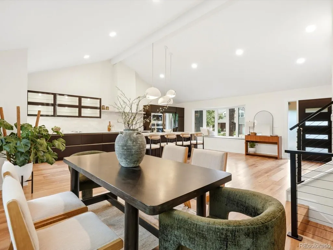
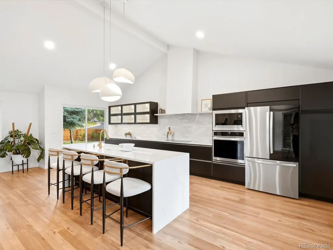
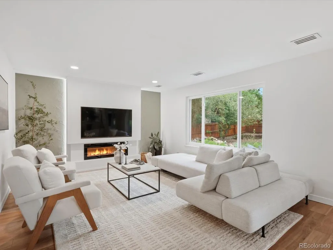
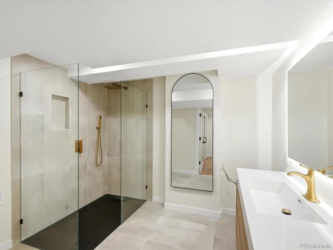
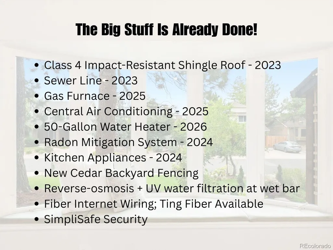
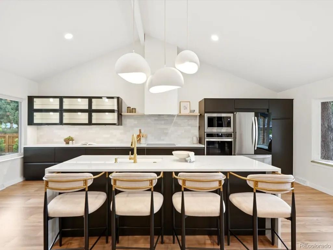
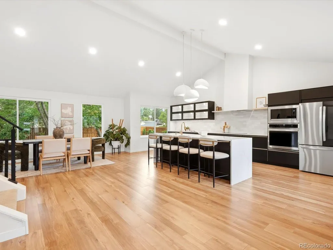
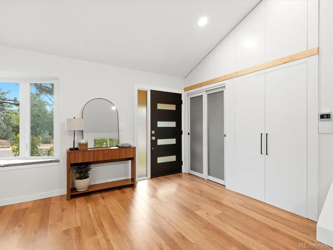
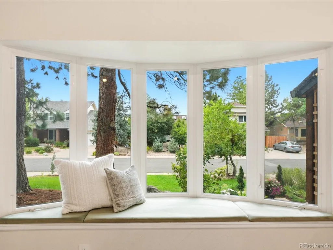
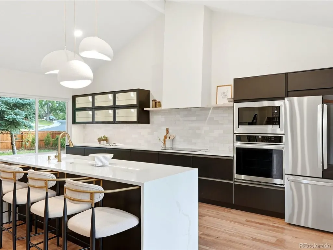
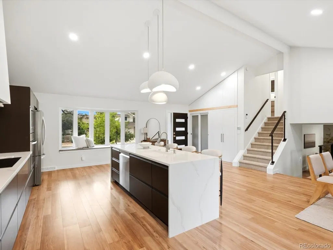
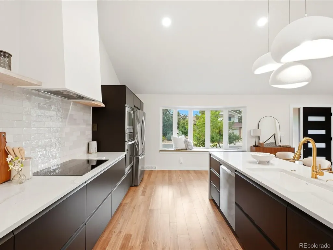
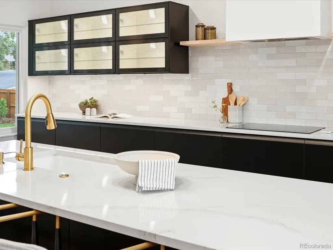
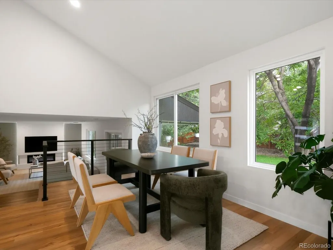
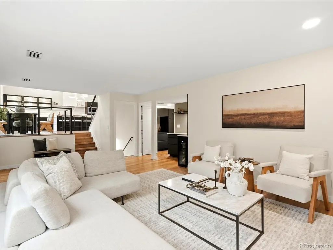
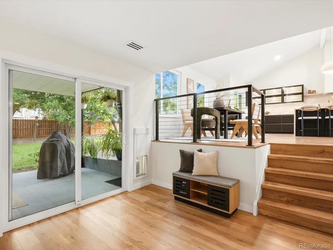
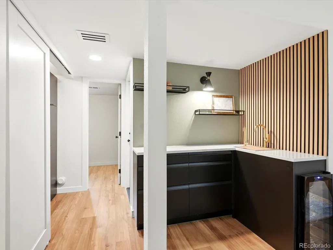
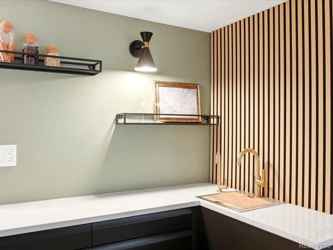
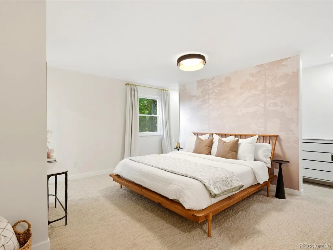
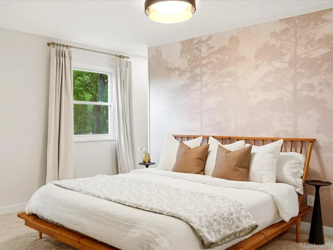
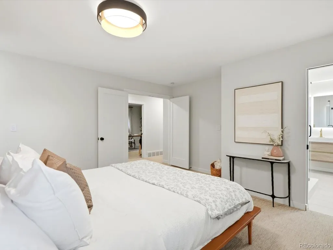
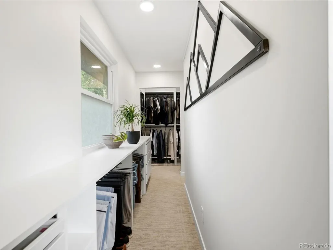
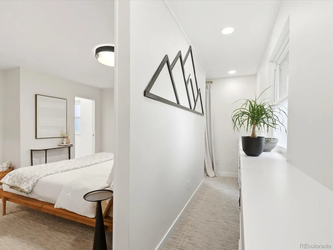
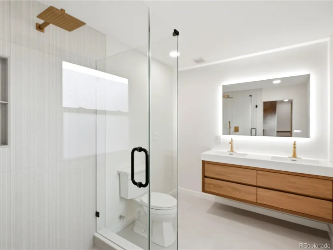
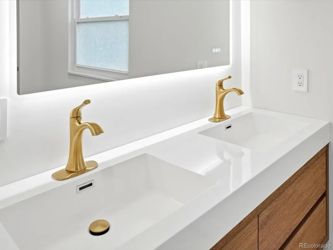
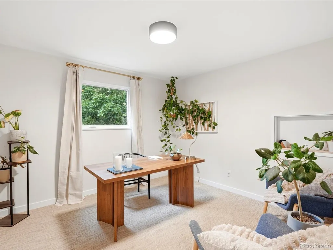
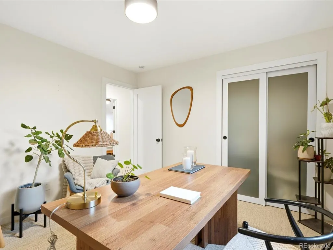
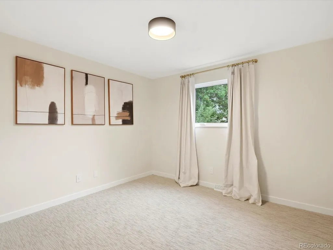
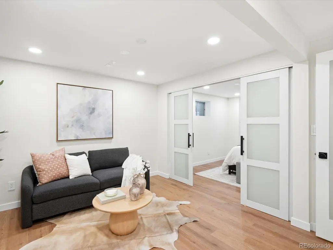
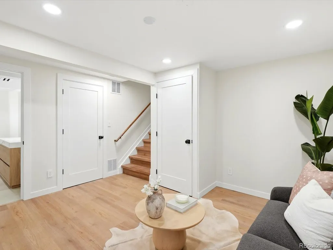
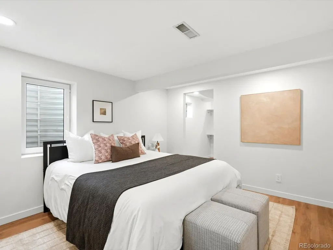
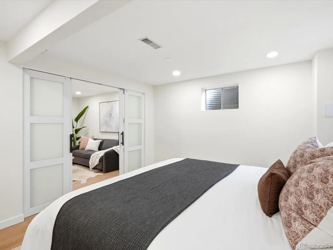
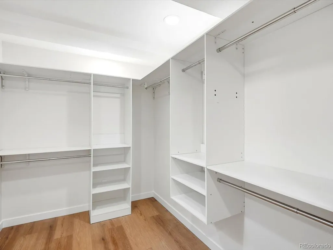
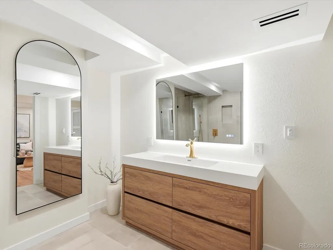
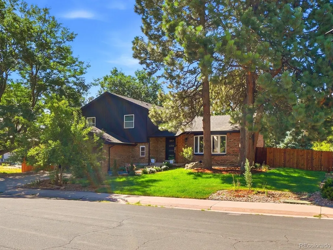
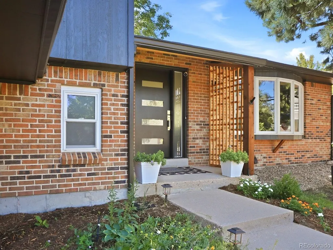
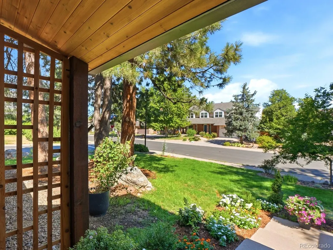
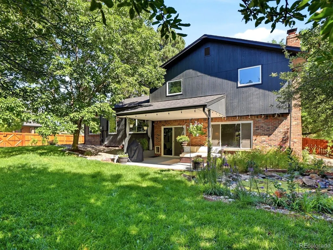
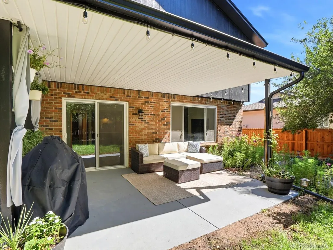
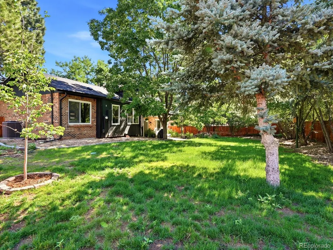
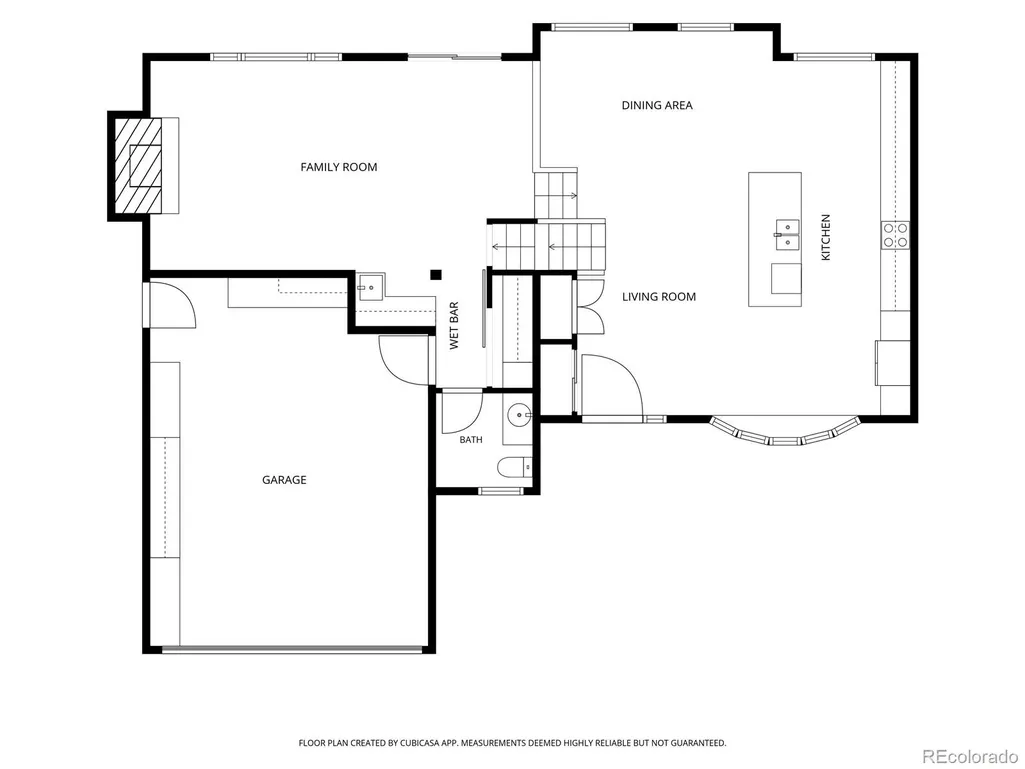
*$20K SELLER CONCESSION WITH FULL PRICE OFFER!! Plus...PREFERRED LENDER INCENTIVE AVAILABLE! Potential to save HUNDREDS on your monthly mortgage. Contact listing agent for details* Nearly three years of thoughtful renovation transformed this home from top to bottom and the big ticket improvements are already done. Class 4 impact-resistant roof (2023), sewer line (2023), radon mitigation (2024), furnace & A/C (2025), and 50-gallon water heater (2026). Inside, soaring vaulted ceilings and abundant natural light frame a beautifully redesigned open concept interior. The centerpiece is a stunning kitchen with an oversized quartz waterfall island, European cabinetry, updated LG appliances and designer lighting, flowing seamlessly into the dining and living spaces. The home also features a contemporary fireplace, custom wet bar, renovated primary suite with custom walk-in closet, and a finished lower level with additional living space and private guest suite. Outside, mature trees surround a lush backyard with covered patio and tranquil water feature. Additional upgrades include updated windows, flooring, doors, trim and lighting, whole house humidifier, reverse osmosis + UV water filtration, cedar fencing and fiber internet wiring. Near miles of walking and biking trails, parks, South Suburban Golf Course, Conveniently located near The Streets at SouthGlenn for shopping, dining and entertainment, with easy access to Park Meadows, C-470 and I-25—putting the Denver metro area and surrounding communities within easy reach.
| Elementary School | Middle School | High School |
|---|---|---|
| Ford Elementary School | Powell Middle School | Arapahoe High School |
| Price History | |
|---|---|
| 7/24/2026 | Listed $950,000 |
| 8/18/2026 | 3$929,000 |
General Features
| Sewer | Public Sewer |
|---|---|
| Heating | Forced Air |
| Cooling | Central Air |
| Utilities | Cable Available,Electricity Available,Electricity Connected |
| Roof | Composition |
| Appliances | Cooktop,Dishwasher,Disposal,Dryer,Freezer,Microwave,Oven,Refrigerator,Self Cleaning Oven,Washer |
| HOA Fee | 75 |
| Garage Spaces | 2 |
| Patio/Porch Features | Covered,Patio |
| Architectural Style | Traditional |
| Security Features | Smoke Detector(s) |
| Construction Materials | Brick,Frame,Vinyl Siding |
| Exclusions | Seller's Furnishings,Personal Belongings,and Staging Items |
| Year Built | 1978 |
| Electric | 110V,220 Volts |
| Levels | Tri-Level |
| Property Subtype | Single Family Residence |
| Tax Year | 2025 |
| Ownership | Individual |
| Assoc Fee Paid Per | Annually |
| County | Arapahoe |
| Property Type | Residential |
| HOA | Yes |
| Attached Garage | Yes |
| Subdivision Name | The Highlands |
| Full Baths | 2 |
| Status | Active |
| High School | Arapahoe |
| City | Centennial |
| Association Name | Highlands 460 Civic Association |
| Senior Community Y/N | No |
| High School District | Littleton 6 |
| Lot Size Units | Square Feet |
| Lot Size Square Feet | 9801 |
| Listing Terms | Cash,Conventional,FHA,VA Loan |
| Elementary School | Ford |
| Tax Annual Amount | 4600 |
| Middle/Junior High School | Powell |
| Structure Type | House |
| Standard Status | Active |
| Occupancy Type | Owner |
| Middle/Junior School District | Littleton 6 |
| Elementary School District | Littleton 6 |
Interior Features
| Interior Amenities | Block Counters,Breakfast Bar,Built-in Features,Ceiling Fan(s),Entrance Foyer,Vaulted Ceiling(s),Walk-In Closet(s),Wet Bar |
|---|---|
| Basement | Partial |
| Flooring | Carpet,Tile,Wood |
| Total Fireplaces | 1 |
| Fireplace Features | Family Room |
| Basement (Y/N) | Yes |
| Window Features | Bay Window(s),Double Pane Windows |
| Above Grade Finished Area | 1970 |
| Half Baths | 1 |
| 3/4 Baths | 1 |
| Laundry Features | Sink |
| Total Bedrooms | 4 |
| Below Grade Finished Area | 562 |
| Main Level Bathrooms | 1 |
| Total Baths | 4 |
Exterior Features
| Exterior Amenities | Private Yard |
|---|---|
| Vegetation | Grassed |
| Fencing | Full |
| Parking Features | Concrete,Dry Walled,Heated Garage,Storage |
| Lot Features | Corner Lot,Level,Many Trees,Sprinklers In Front,Sprinklers In Rear |
| Total Parking | 2 |
| Lot Size Area | 9801 |
| Foundation Details | Block |
| Building Area Total | 2595 |
| Lot Size Acres | 0.22 |
| Road Surface Type | Paved |
| Road Frontage Type | Public |
| Road Responsibility | Public Maintained Road |
Amenities
- Foreclosure
- Views
- Short Sale
- New Construction
- Adult 55+
- Lease To Own
- No HOA Fees
- Furnished
- Primary On Main
- Air Conditioning
- Seller Finance
- Green
- Fixer Upper
- Horse
- Golf
- Fireplace
- Deck
- Garage
- Basement
- Pool
Property vs Single Family Average in 80122
Price
Taxes
Year Built
Visits
In The Neighborhood
Centennial
$ 685,000
- Type
- Single Family
- Size
- 3,015 SqFt
- Rooms
- 5 Beds + 3.5 Baths
 Denver Realty and Homes #6204218
Fixer Upper
Denver
$ 1,045,000
- Type
- Single Family
- Size
- 1,808 SqFt
- Rooms
- 4 Beds + 2 Baths
MB Pezzuti & Associates #3231783
Reduced
Mead
$ 494,900
- Type
- Single Family
- Size
- 1,435 SqFt
- Rooms
- 3 Beds + 2 Baths
Coldwell Banker Realty 24 #3227065
Reduced
Littleton
$ 575,000
- Type
- Single Family
- Size
- 2,428 SqFt
- Rooms
- 4 Beds + 2.5 Baths
Orchard Brokerage LLC #3177404
Reduced
Longmont
$ 570,000
- Type
- Single Family
- Size
- 3,024 SqFt
- Rooms
- 3 Beds + 2 Baths
Keller Williams Preferred Realty #5467961
Reduced
Denver
$ 1,000,000
- Type
- Single Family
- Size
- 1,897 SqFt
- Rooms
- 3 Beds + 3.5 Baths
REDT LLC #2741137
Centennial
$ 800,000
- Type
- Single Family
- Size
- 3,310 SqFt
- Rooms
- 7 Beds + 3.5 Baths
Fathom Realty Colorado LLC #9293683


