
Price Reduction - Views
Address
8995 Winrock Street, Highlands Ranch, CO
Price
$ 630,000
Property Attributes
- MLS#4088560
- TypeSingle Family
- Listing Status Active
- CountyDOUGLAS
- CityHighlands Ranch
- NeighborhoodNorthridge
- Zip80126
- StyleHouse
- Year Built1983
- Taxes$ 4087
- Price$ 630,000
- Bedrooms3
- Full Bathrooms3
- Half Bathrooms0
- Sqr Footage2153
- Lot Size0.29 Acres
Data Source:
REColorado (MTOMLS)
Property Description
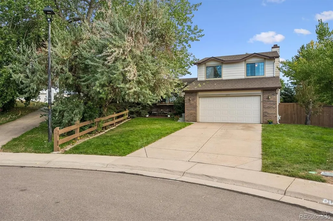
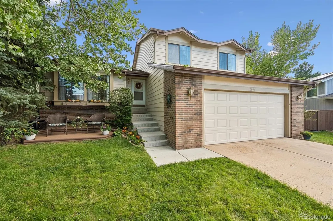
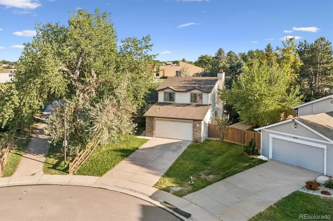
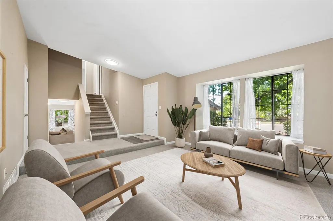
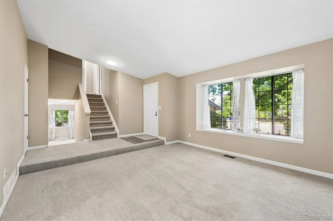
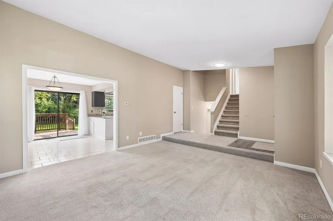
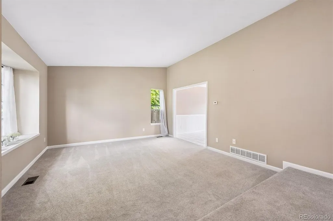
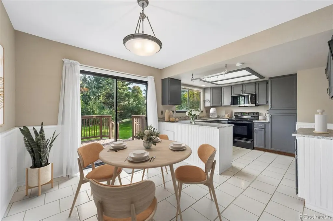
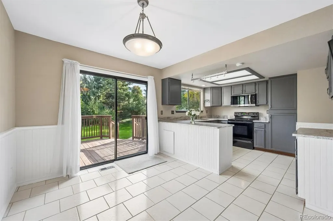
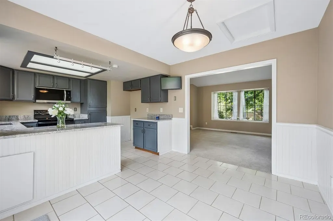
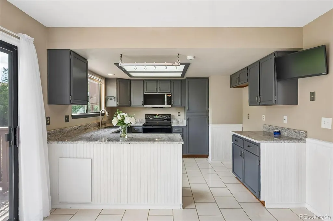
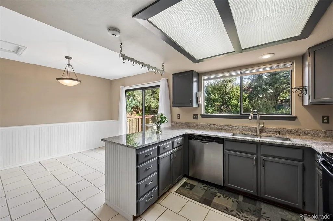
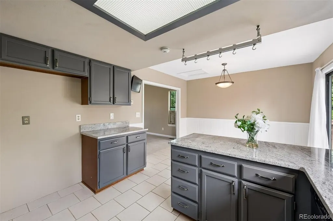
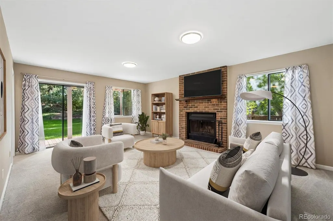
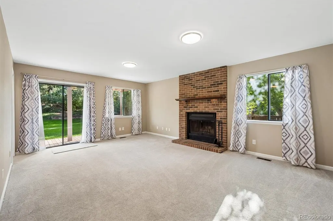
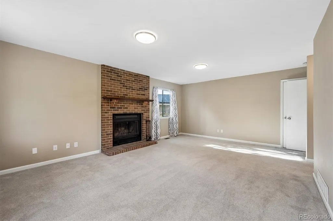
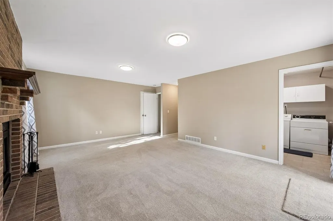
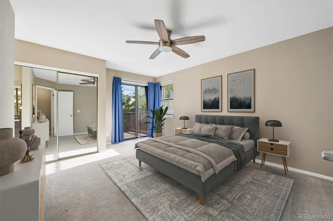
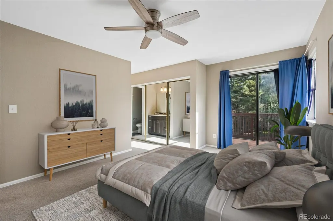
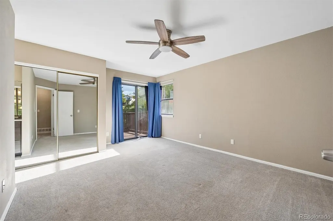
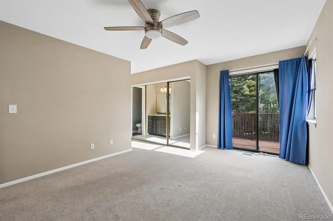
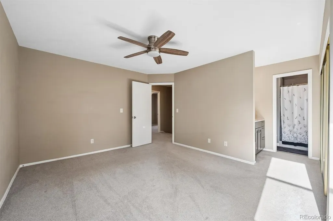
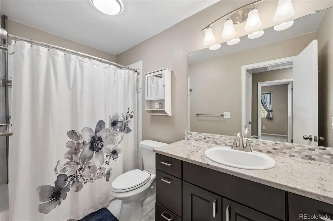
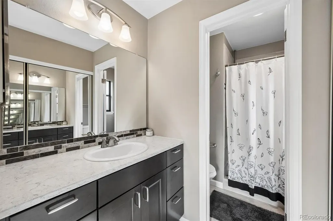
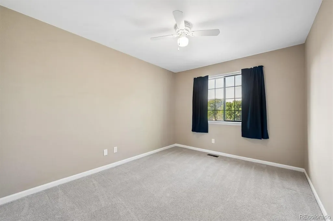
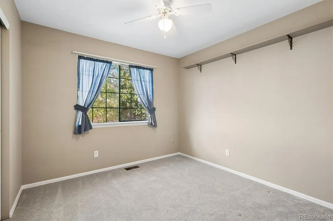
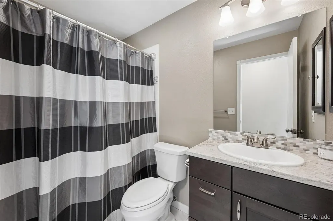
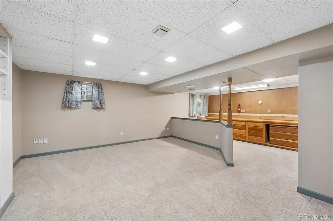
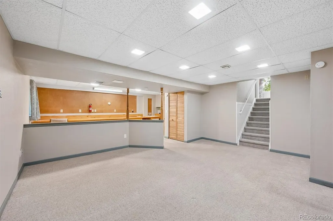
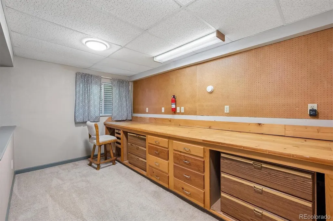
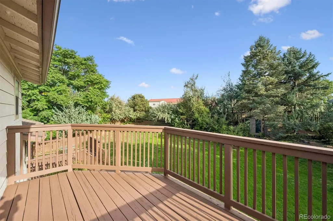
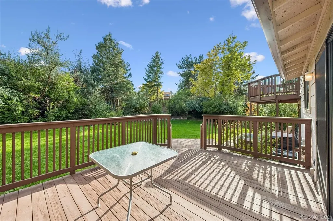
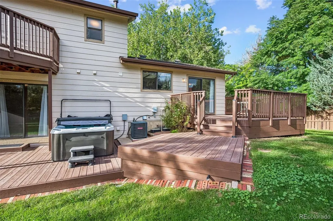
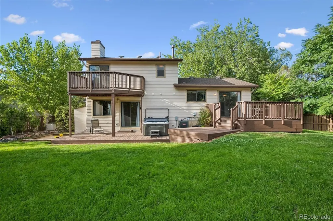
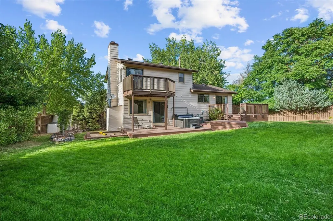
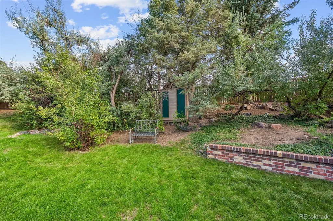
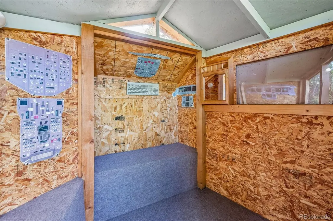
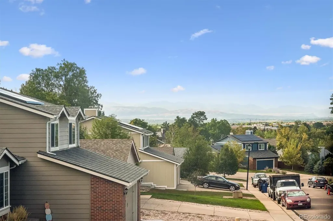
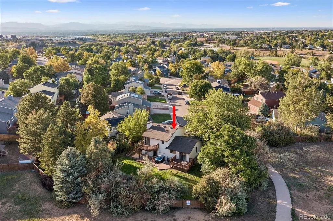
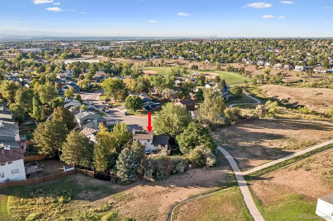
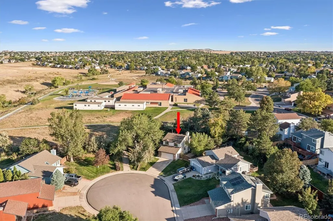
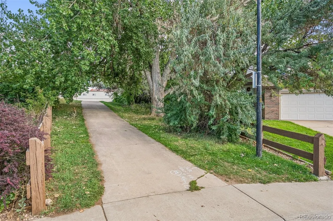
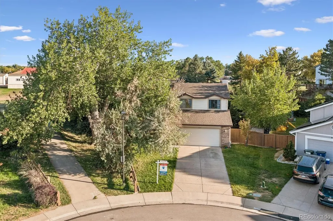
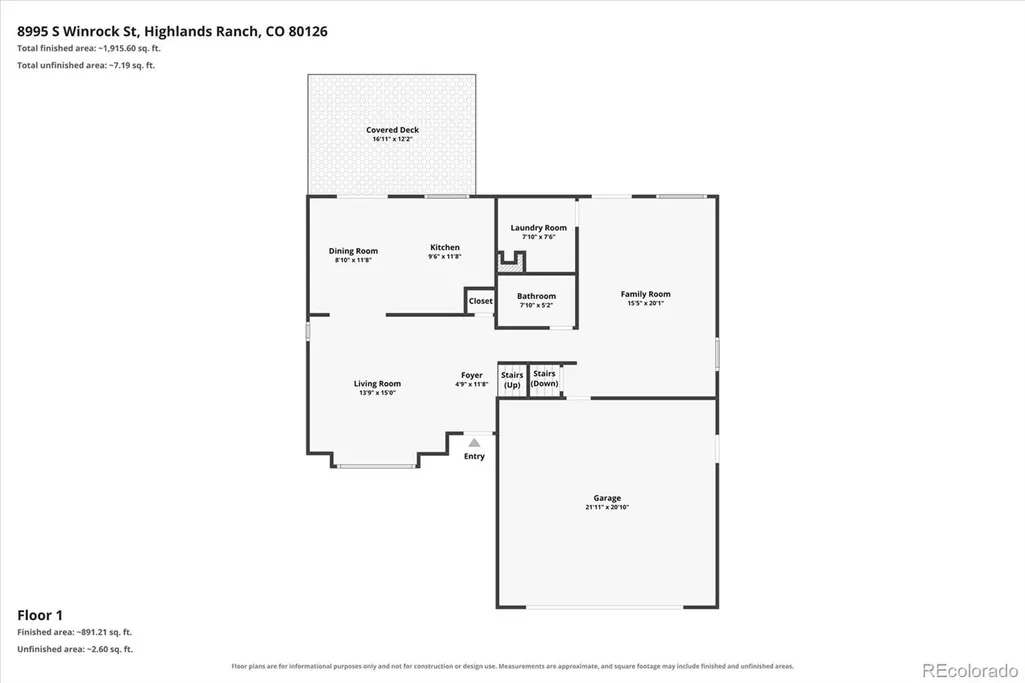
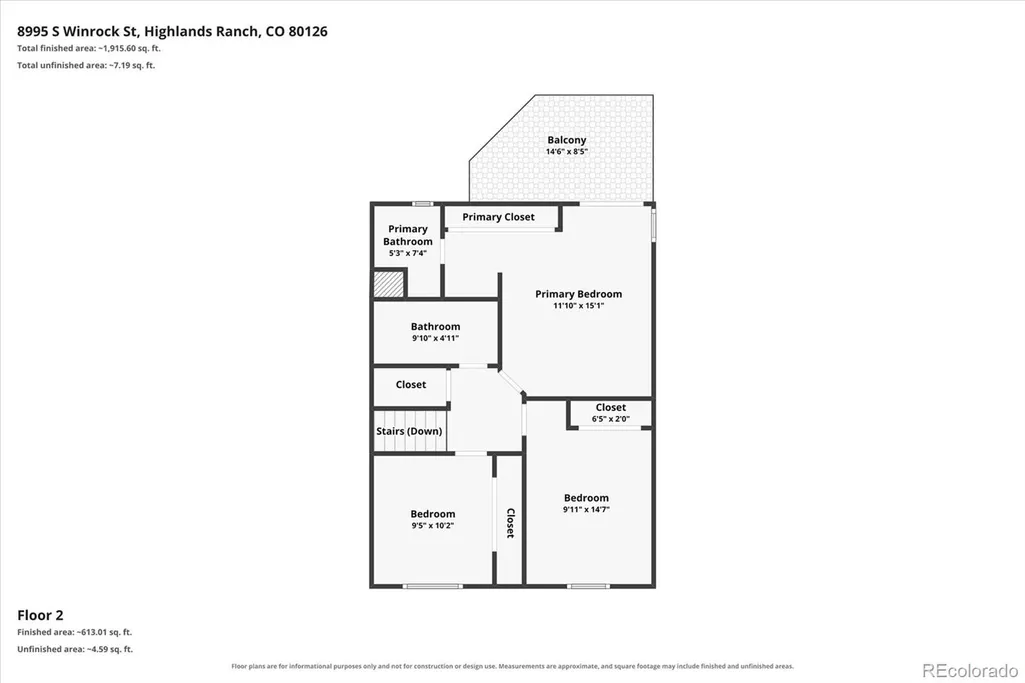
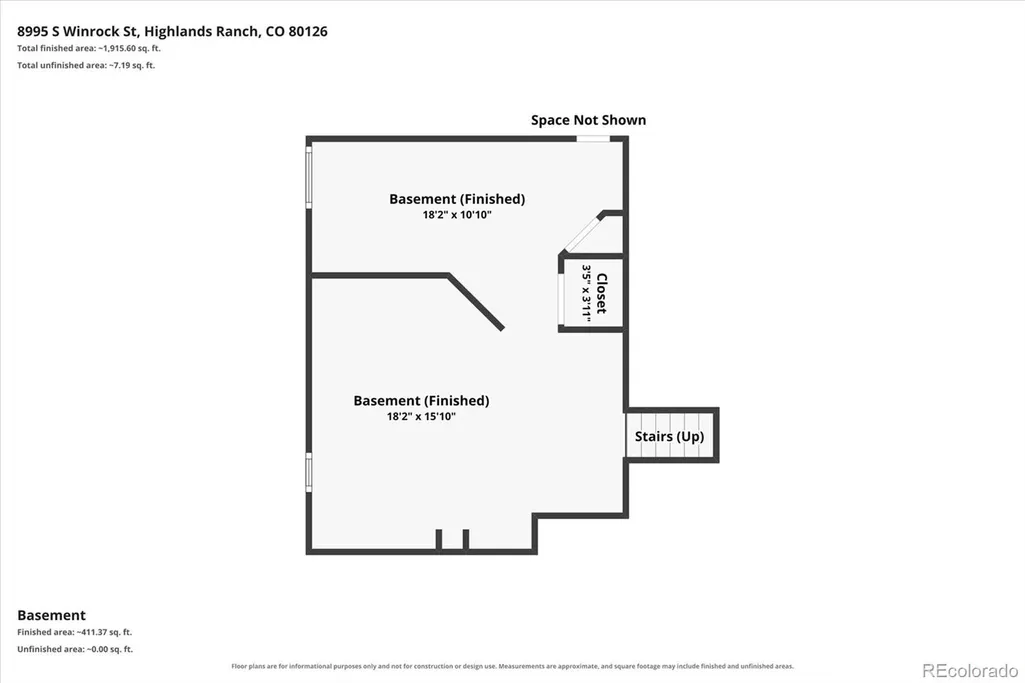
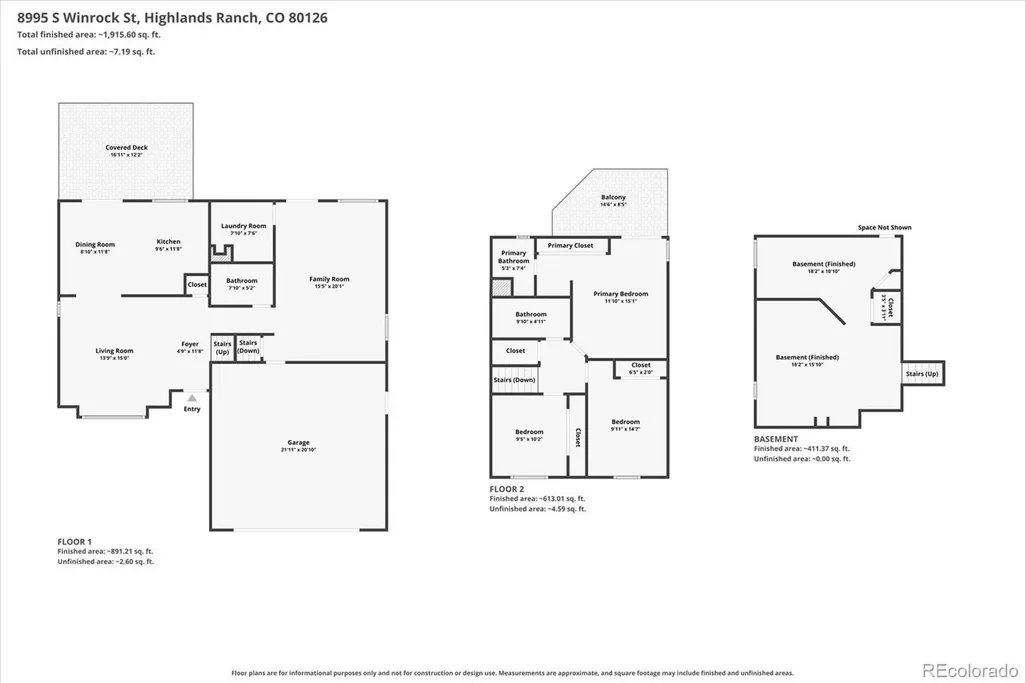
Looking for that perfect family home on a friendly cul-de-sac in sought-after Northridge with almost 13,000 sq foot lot? 8995 Winrock Street offers modern updates throughout 2,100+ sqft, including new carpet, fresh paint, curated finishes, and updated bathrooms. Enjoy entertaining guests in the spacious living room with grand vaulted ceilings and abundant natural light, or cozy up by the wood-burning fireplace in the inviting back family room. The eat-in kitchen features brand-new granite countertops and connects effortlessly to the two-tiered back patio for easy entertaining and evenings that linger under the stars. The sizeable backyard features a lush lawn, mature trees for added privacy, custom built playhouse next to a little path leading up to an area of serenity, and a lower hot tub to relax the day away. Upstairs, the new carpet extends into two generously sized secondary bedrooms and the primary suite. This serene retreat is complete with an ensuite bathroom and a private balcony, the ideal spot to sip your morning coffee. Descend to the finished lower level for family movie nights in the spacious den. The bonus built-in workbench area is great for hobbyists, a craft room, home office, or bonus flex space. And the updates? They're the kind that matter most, even when you can't see them: a new roof, furnace, and HVAC, plus popcorn ceilings removed throughout the home. Tucked on a quiet cul-de-sac backing to Northridge Elementary, entrance to the green belt, mountain views, and only minutes from everyday conveniences, 4 state-of-the-art Rec Centers, neighborhood parks, and miles of trails. Welcome to Northridge. Welcome home.
| Elementary School | Middle School | High School |
|---|---|---|
| Northridge Elementary School | Mountain Ridge Middle School | Mountain Vista High School |
| Price History | |
|---|---|
| 9/10/2026 | Listed $650,000 |
| 9/11/2026 | 4$630,000 |
General Features
| Sewer | Public Sewer |
|---|---|
| Heating | Forced Air |
| Cooling | Central Air |
| Utilities | Electricity Connected |
| Roof | Composition |
| Appliances | Dishwasher,Disposal,Dryer,Microwave,Oven,Range,Refrigerator,Washer |
| Zoning | PDU |
| HOA Fee | 174 |
| Garage Spaces | 2 |
| Association Fee Includes | Maintenance Grounds,Recycling,Snow Removal,Trash |
| Patio/Porch Features | Deck,Front Porch,Patio |
| Security Features | Smoke Detector(s) |
| Construction Materials | Brick,Wood Siding |
| Exclusions | Hot tub (negotiable) |
| Year Built | 1983 |
| View | Mountain(s) |
| Levels | Two |
| Property Subtype | Single Family Residence |
| Tax Year | 2025 |
| Ownership | Individual |
| Assoc Fee Paid Per | Quarterly |
| County | Douglas |
| Property Type | Residential |
| Association Amenities | Clubhouse,Fitness Center,Park,Playground,Pool,Tennis Court(s),Trail(s) |
| HOA | Yes |
| Attached Garage | Yes |
| Subdivision Name | Northridge |
| Facing Direction | North |
| Full Baths | 3 |
| Status | Active |
| Directions | Google Maps |
| High School | Mountain Vista |
| City | Highlands Ranch |
| Association Name | HRCA |
| Senior Community Y/N | No |
| High School District | Douglas RE-1 |
| Lot Size Units | Square Feet |
| Lot Size Square Feet | 12807 |
| Listing Terms | Cash,Conventional,FHA,VA Loan |
| Elementary School | Northridge |
| Tax Annual Amount | 4087 |
| Middle/Junior High School | Mountain Ridge |
| Property Condition | Updated/Remodeled |
| Virtual Tour | https://listings.mediamaxphotography.com/8995-Winrock-St |
| Structure Type | House |
| Standard Status | Active |
| Middle/Junior School District | Douglas RE-1 |
| Elementary School District | Douglas RE-1 |
Interior Features
| Interior Amenities | Ceiling Fan(s),Eat-in Kitchen,Granite Counters,Open Floorplan,Primary Suite,Vaulted Ceiling(s) |
|---|---|
| Basement | Unfinished |
| Flooring | Carpet,Tile |
| Total Fireplaces | 1 |
| Fireplace Features | Family Room,Wood Burning |
| Basement (Y/N) | Yes |
| Window Features | Double Pane Windows,Window Coverings,Window Treatments |
| Above Grade Finished Area | 1663 |
| Laundry Features | In Unit |
| Total Bedrooms | 3 |
| Main Level Bathrooms | 1 |
| Total Baths | 3 |
Exterior Features
| Exterior Amenities | Balcony,Private Yard,Rain Gutters |
|---|---|
| Fencing | Full |
| Lot Features | Cul-De-Sac,Landscaped,Level,Many Trees,Master Planned,Open Space,Sprinklers In Front,Sprinklers In Rear |
| Water Source | Public |
| Total Parking | 2 |
| Lot Size Area | 12807 |
| Building Area Total | 2153 |
| Lot Size Acres | 0.29 |
| Road Surface Type | Paved |
| Road Frontage Type | Public |
| Road Responsibility | Public Maintained Road |
Amenities
- Foreclosure
- Views
- Short Sale
- New Construction
- Adult 55+
- Lease To Own
- No HOA Fees
- Furnished
- Primary On Main
- Air Conditioning
- Seller Finance
- Green
- Fixer Upper
- Horse
- Golf
- Fireplace
- Deck
- Garage
- Basement
- Pool
Property vs Single Family Average in 80126
Price
Taxes
Year Built
Visits
In The Neighborhood
Just Listed
Highlands Ranch
$ 675,000
- Type
- Single Family
- Size
- 2,133 SqFt
- Rooms
- 4 Beds + 3.5 Baths
 RE/MAX Synergy #9144877
Colorado Springs
$ 392,700
- Type
- Single Family
- Size
- 1,299 SqFt
- Rooms
- 3 Beds + 2 Baths
Keller Williams Premier Realty, LLC #9178591
Colorado Springs
$ 425,000
- Type
- Single Family
- Size
- 2,342 SqFt
- Rooms
- 4 Beds + 2.5 Baths
REMAX PROPERTIES #3633184
Arvada
$ 549,995
- Type
- Single Family
- Size
- 2,106 SqFt
- Rooms
- 4 Beds + 2 Baths
Capital Property Group LLC #8877139
Littleton
$ 570,000
- Type
- Single Family
- Size
- 1,948 SqFt
- Rooms
- 3 Beds + 2.5 Baths
eXp Realty, LLC #1709231
Littleton
$ 625,000
- Type
- Single Family
- Size
- 2,619 SqFt
- Rooms
- 5 Beds + 3 Baths
Your Castle Real Estate Inc #8963066
Reduced
Arvada
$ 524,900
- Type
- Single Family
- Size
- 1,951 SqFt
- Rooms
- 3 Beds + 2 Baths
Keller Williams Trilogy #3736613
Reduced
Littleton
$ 1,045,000
- Type
- Single Family
- Size
- 4,465 SqFt
- Rooms
- 4 Beds + 3.5 Baths
RE/MAX Professionals #6746139
Reduced
Littleton
$ 700,000
- Type
- Single Family
- Size
- 2,333 SqFt
- Rooms
- 3 Beds + 3.5 Baths
HomeSmart Realty #2868277
Reduced
Littleton
$ 645,000
- Type
- Single Family
- Size
- 3,279 SqFt
- Rooms
- 5 Beds + 3.5 Baths
Keller Williams Realty Downtown LLC #2405728


