
Address
9352 Wheeler Court, Littleton, CO
Price
$ 700,000
Property Attributes
- MLS#2868277
- TypeSingle Family
- Listing Status Active
- CountyDOUGLAS
- CityLittleton
- NeighborhoodNorthRidge
- Zip80126
- StyleHouse
- Year Built1987
- Taxes$ 4224
- Price$ 700,000
- Bedrooms3
- Full Bathrooms3
- Half Bathrooms1
- Sqr Footage2333
- Lot Size0.24 Acres
Data Source:
REColorado (MTOMLS)
Property Description
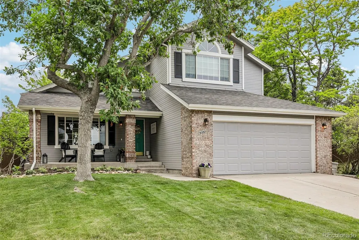
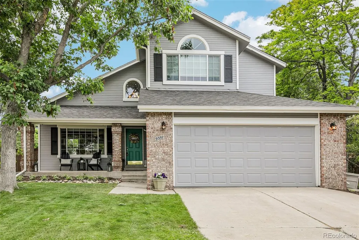
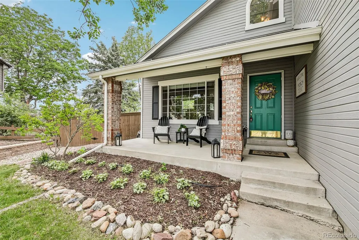
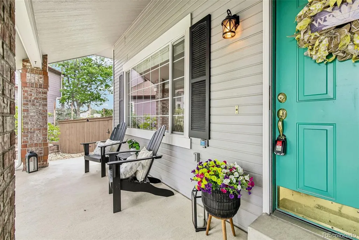
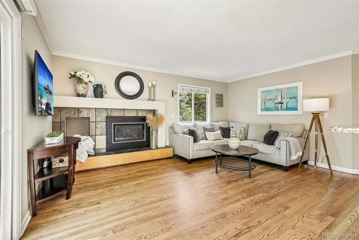
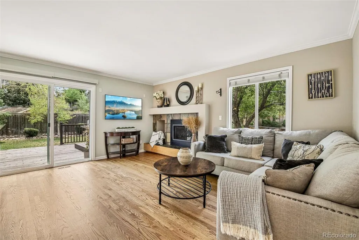
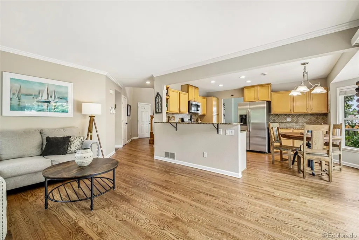
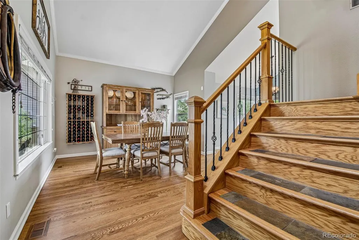
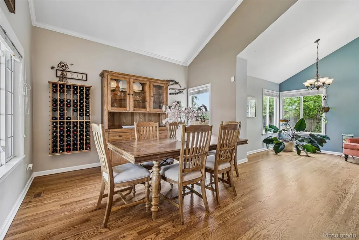
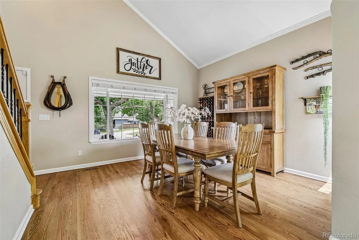
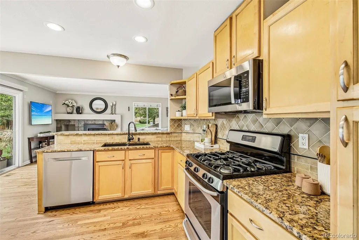
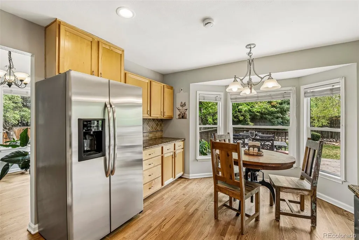
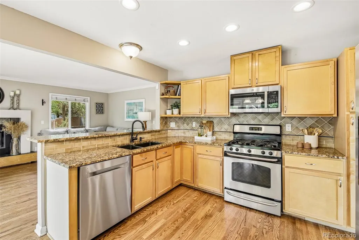
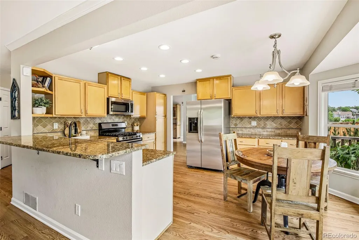
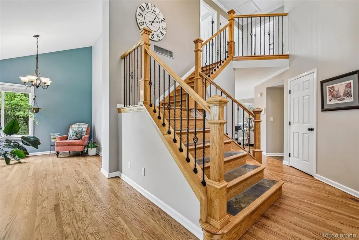
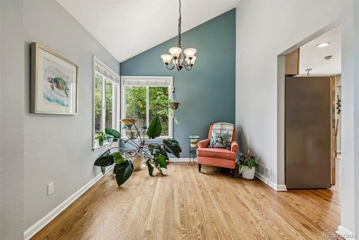
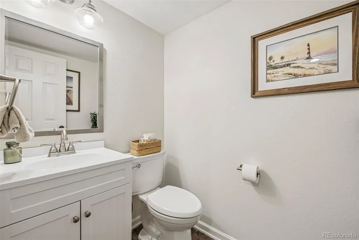
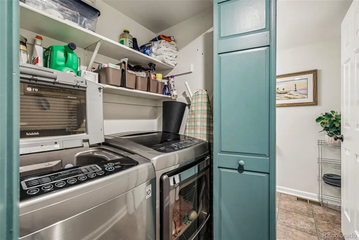
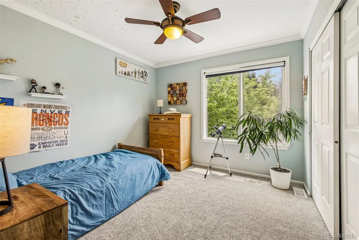
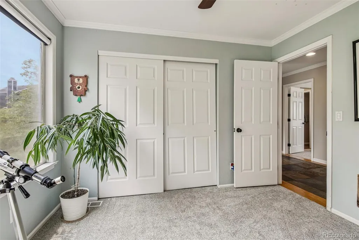
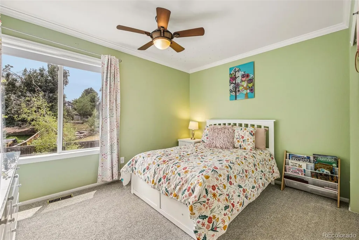
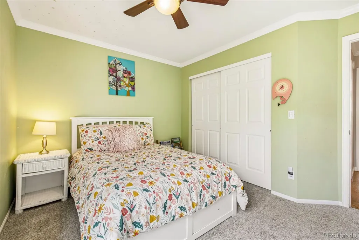
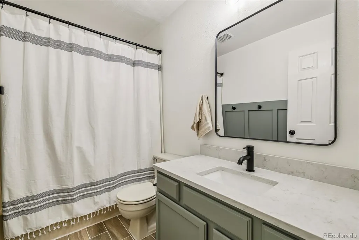
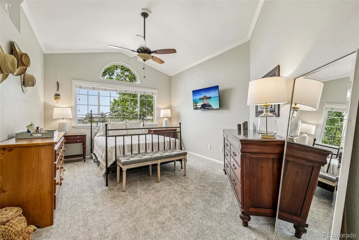
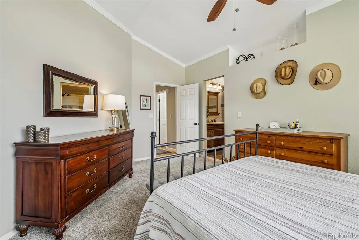
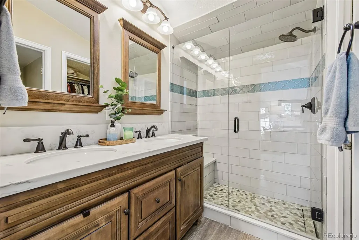
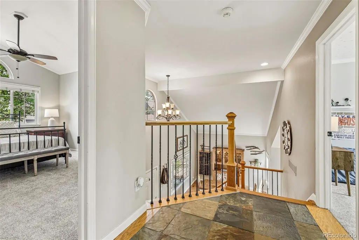
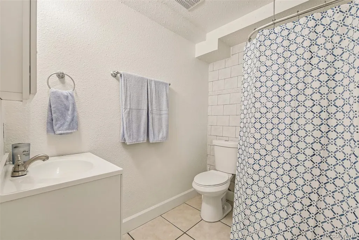
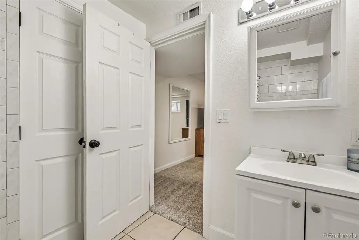
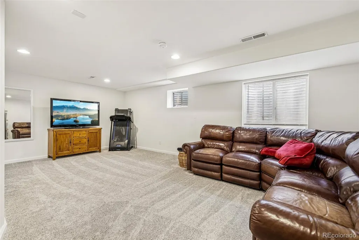
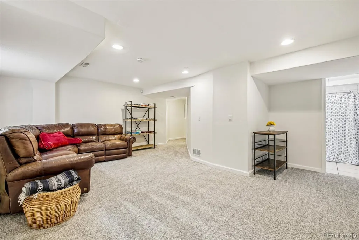
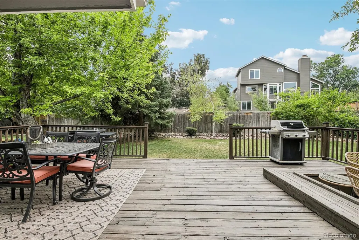
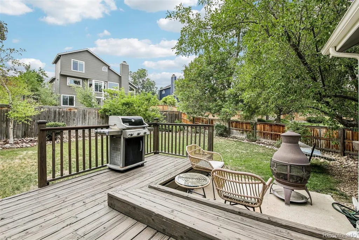
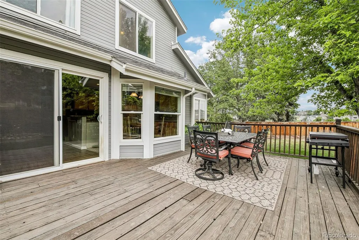
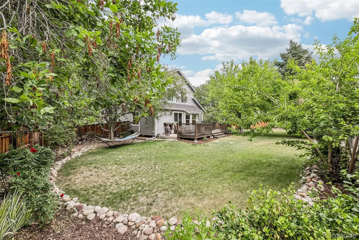
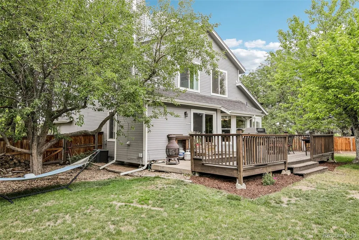
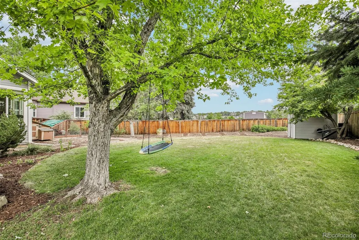
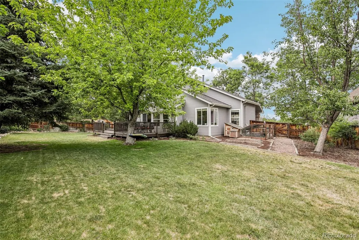
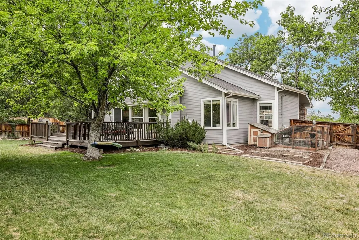
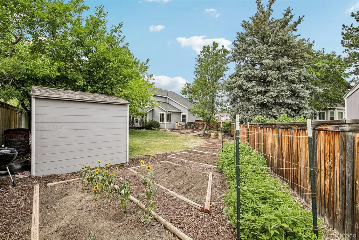
Welcome to 9352 Wheeler Court a 3-bedroom, 4-bath home tucked at the end of a peaceful cul-de-sac — Wheeler offers a blend of classic comfort and fresh, modern touches. Sunlight pours across beautifully refinished hardwood floors, and the open floor plan flows effortlessly from an inviting front porch to a spacious dining area perfect for gatherings. The kitchen features new appliances and work-ready convenience, while the thoughtfully updated baths and fresh paint create a clean, move-in-ready feel. Step outside to a private, tree-lined backyard where a refreshed deck with new lighting and a garden area invite quiet mornings and summer evenings. Mature landscaping, 6-foot fencing and 220V service at the deck make this an ideal spot for outdoor entertaining — or for adding a hot tub. Bedrooms and the lower level are cozy with new carpeting, and recent updates like a newer roof and water heater bring peace of mind. This home truly shines for lifestyle: walk to Springer Park and nearby open-space trails, enjoy the seasonal farmers market and neighborhood events, and take advantage of four rec centers and excellent Northridge Elementary just minutes away. Easy access to shops, restaurants, UC Health/Children’s Hospital South Campus and major roadways rounds out a location designed for convenience and family living. Experience a warm, family-friendly Highlands Ranch home that balances thoughtful updates with outdoor charm — schedule your showing today.
| Elementary School | Middle School | High School |
|---|---|---|
| Northridge Elementary School | Mountain Ridge Middle School | Mountain Vista High School |
| Price History | |
|---|---|
| 6/25/2026 | Listed $715,000 |
| 8/12/2026 | 3$700,000 |
General Features
| Sewer | Public Sewer |
|---|---|
| Heating | Forced Air |
| Cooling | Central Air |
| Utilities | Cable Available,Electricity Connected,Internet Access (Wired),Natural Gas Connected |
| Possession | Negotiable |
| Roof | Composition |
| Appliances | Cooktop,Dishwasher,Disposal,Dryer,Microwave,Oven,Refrigerator,Washer |
| Zoning | PDU |
| HOA Fee | 174 |
| Garage Spaces | 2 |
| Patio/Porch Features | Deck,Front Porch |
| Construction Materials | Brick,Vinyl Siding |
| Exclusions | Sellers personal property. Wine Rack in dining room. Garage refrigerator. |
| Pets Allowed | Yes |
| Year Built | 1987 |
| Levels | Two |
| Property Subtype | Single Family Residence |
| Tax Year | 2025 |
| Ownership | Individual |
| Assoc Fee Paid Per | Quarterly |
| County | Douglas |
| Property Type | Residential |
| Association Amenities | Clubhouse,Fitness Center,Park,Pool,Tennis Court(s),Trail(s) |
| HOA | Yes |
| Attached Garage | Yes |
| Energy Efficient | Appliances |
| Subdivision Name | NorthRidge |
| Facing Direction | North |
| Full Baths | 2 |
| Status | Active |
| High School | Mountain Vista |
| City | Littleton |
| Association Name | Highlands Ranch Community Association |
| Senior Community Y/N | No |
| High School District | Douglas RE-1 |
| Lot Size Units | Acres |
| Lot Size Square Feet | 10454.4 |
| Listing Terms | Cash,Conventional,FHA,VA Loan |
| Elementary School | Northridge |
| Tax Annual Amount | 4224 |
| Home Warranty Y/N | No |
| Middle/Junior High School | Mountain Ridge |
| Virtual Tour | https://www.zillow.com/view-imx/d2baec87-8ca8-4121-8b2f-7c21431e920f?setAttribution=mls&wl=true&initialViewType=pano |
| Structure Type | House |
| Standard Status | Active |
| Occupancy Type | Owner |
| Middle/Junior School District | Douglas RE-1 |
| Elementary School District | Douglas RE-1 |
Interior Features
| Interior Amenities | Breakfast Bar,Granite Counters,Primary Suite,Smoke Free |
|---|---|
| Basement | Finished,Partial |
| Flooring | Carpet,Wood |
| Total Fireplaces | 1 |
| Fireplace Features | Gas,Living Room |
| Basement (Y/N) | Yes |
| Above Grade Finished Area | 1722 |
| Half Baths | 1 |
| 3/4 Baths | 1 |
| Total Bedrooms | 3 |
| Below Grade Finished Area | 470 |
| Main Level Bathrooms | 1 |
| Total Baths | 4 |
Exterior Features
| Exterior Amenities | Garden |
|---|---|
| Fencing | Full |
| Parking Features | Concrete |
| Lot Features | Cul-De-Sac,Landscaped |
| Water Source | Public |
| Total Parking | 2 |
| Lot Size Area | 0.24 |
| Foundation Details | Slab |
| Building Area Total | 2333 |
| Lot Size Acres | 0.24 |
| Road Surface Type | Paved |
| Road Frontage Type | Public |
| Road Responsibility | Public Maintained Road |
Amenities
- Foreclosure
- Views
- Short Sale
- New Construction
- Adult 55+
- Lease To Own
- No HOA Fees
- Furnished
- Primary On Main
- Air Conditioning
- Seller Finance
- Green
- Fixer Upper
- Horse
- Golf
- Fireplace
- Deck
- Garage
- Basement
- Pool
Property vs Single Family Average in 80126
Price
Taxes
Year Built
Visits
In The Neighborhood
Just Listed
Highlands Ranch
$ 675,000
- Type
- Single Family
- Size
- 2,133 SqFt
- Rooms
- 4 Beds + 3.5 Baths
 RE/MAX Synergy #9144877
Reduced
Highlands Ranch
$ 630,000
- Type
- Single Family
- Size
- 2,153 SqFt
- Rooms
- 3 Beds + 3 Baths
RE/MAX Professionals #4088560
Colorado Springs
$ 392,700
- Type
- Single Family
- Size
- 1,299 SqFt
- Rooms
- 3 Beds + 2 Baths
Keller Williams Premier Realty, LLC #9178591
Colorado Springs
$ 425,000
- Type
- Single Family
- Size
- 2,342 SqFt
- Rooms
- 4 Beds + 2.5 Baths
REMAX PROPERTIES #3633184
Arvada
$ 549,995
- Type
- Single Family
- Size
- 2,106 SqFt
- Rooms
- 4 Beds + 2 Baths
Capital Property Group LLC #8877139
Littleton
$ 570,000
- Type
- Single Family
- Size
- 1,948 SqFt
- Rooms
- 3 Beds + 2.5 Baths
eXp Realty, LLC #1709231
Littleton
$ 625,000
- Type
- Single Family
- Size
- 2,619 SqFt
- Rooms
- 5 Beds + 3 Baths
Your Castle Real Estate Inc #8963066
Reduced
Arvada
$ 524,900
- Type
- Single Family
- Size
- 1,951 SqFt
- Rooms
- 3 Beds + 2 Baths
Keller Williams Trilogy #3736613
Reduced
Littleton
$ 1,045,000
- Type
- Single Family
- Size
- 4,465 SqFt
- Rooms
- 4 Beds + 3.5 Baths
RE/MAX Professionals #6746139
Reduced
Littleton
$ 645,000
- Type
- Single Family
- Size
- 3,279 SqFt
- Rooms
- 5 Beds + 3.5 Baths
Keller Williams Realty Downtown LLC #2405728


