
New Construction
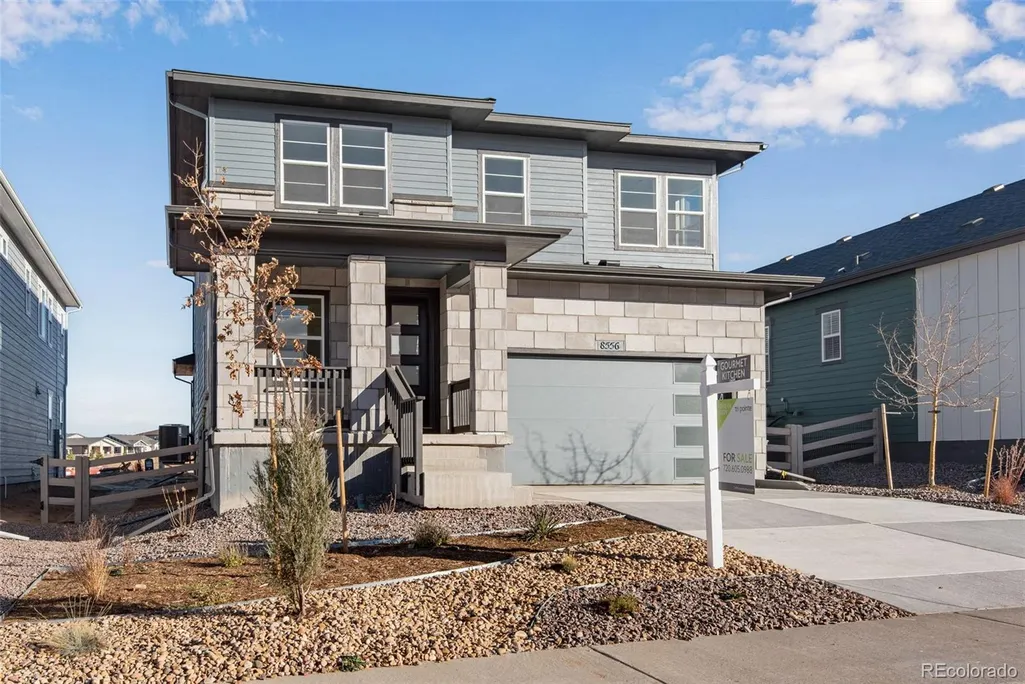
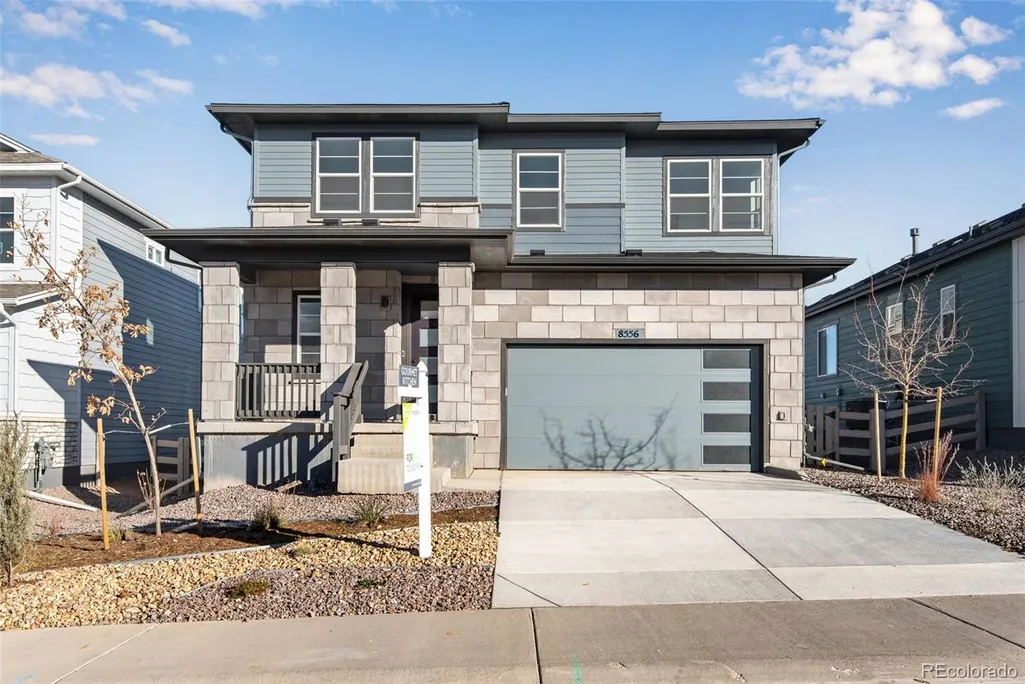
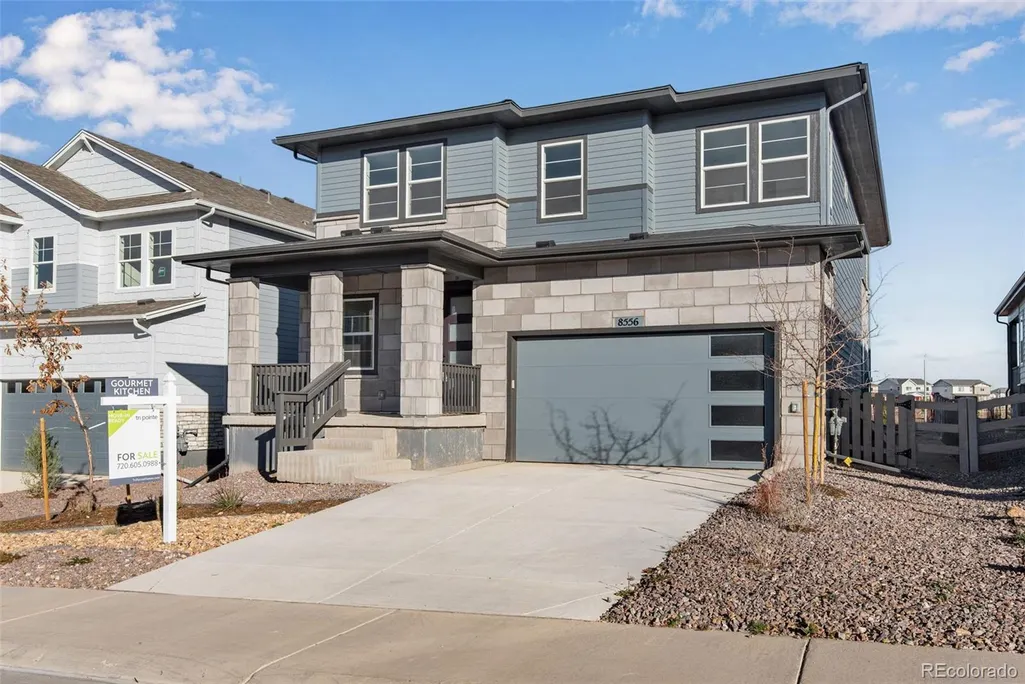
Address
8556 Eckley Street, Littleton, CO
Price
$ 774,900
Property Attributes
- MLS#3613674
- TypeSingle Family
- Listing Status Active
- CountyDOUGLAS
- CityLittleton
- NeighborhoodSterling Ranch
- Zip80125
- StyleContemporary
- Year Built2025
- Taxes$ 10551
- Price$ 774,900
- Bedrooms4
- Full Bathrooms2
- Half Bathrooms1
- Sqr Footage3392
- Lot Size0.13 Acres
Data Source:
REColorado (MTOMLS)
Property Description
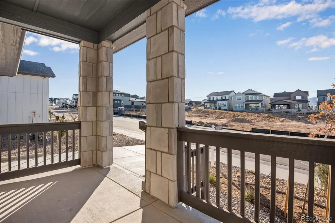
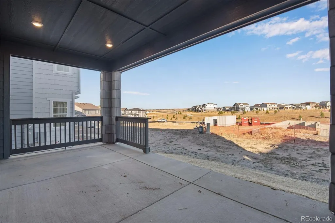
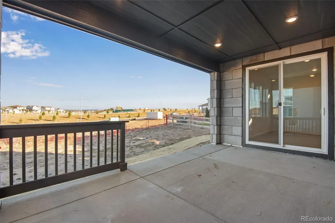
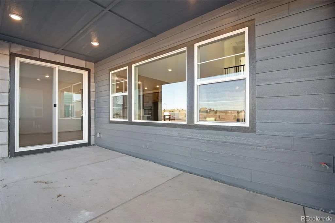
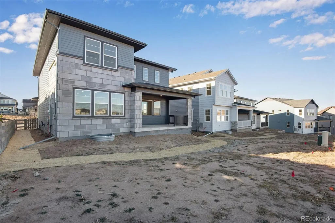
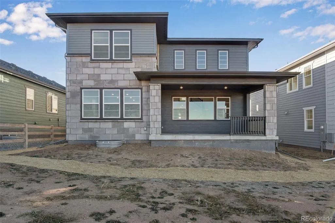
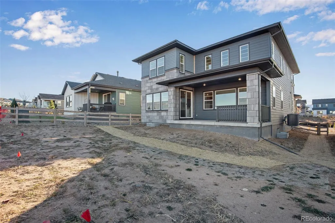
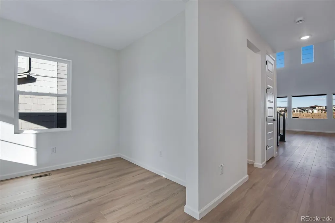
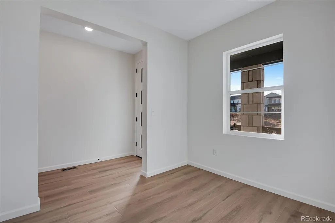
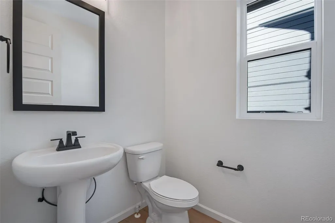
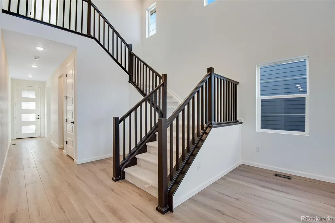
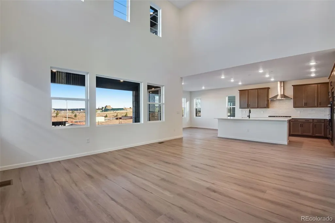
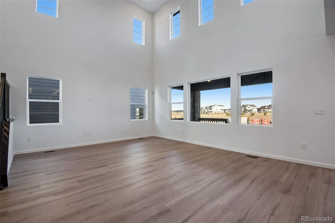
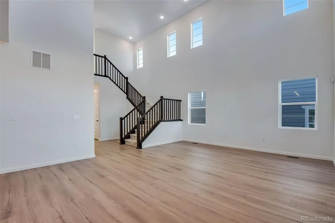
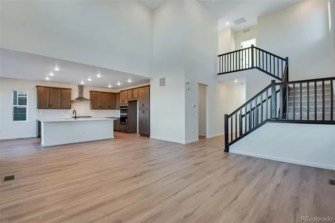
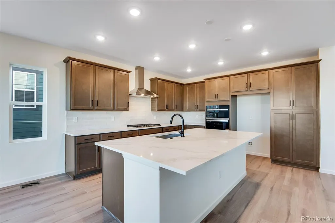
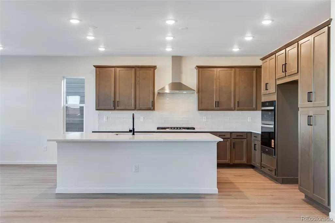
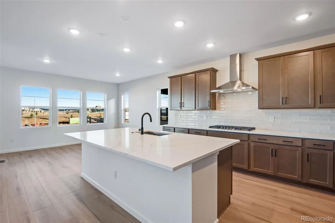
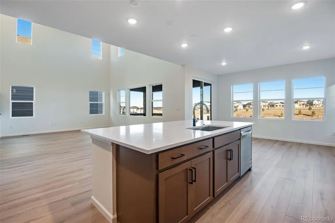
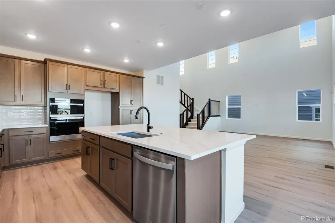
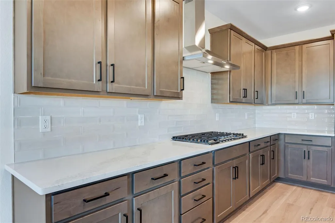
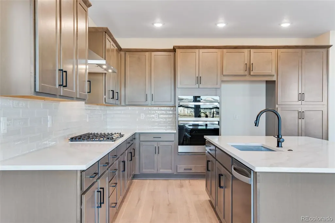
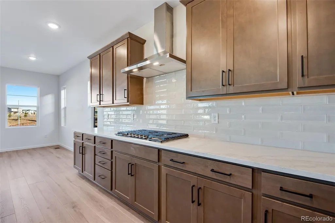
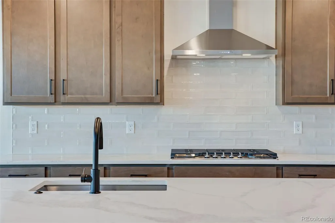
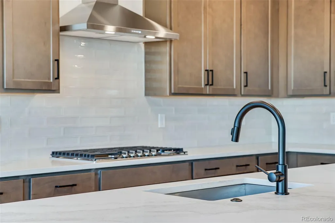
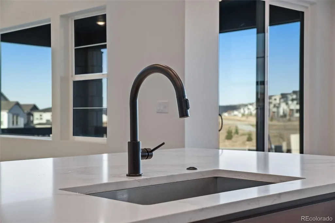
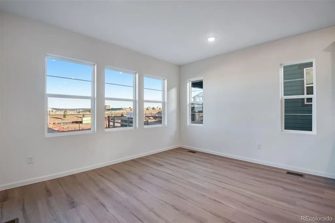
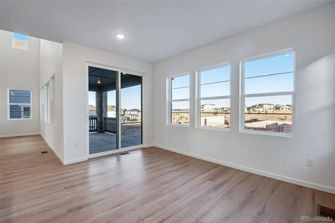
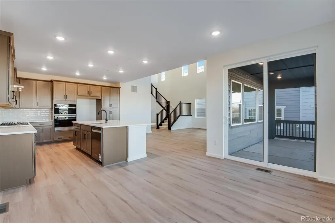
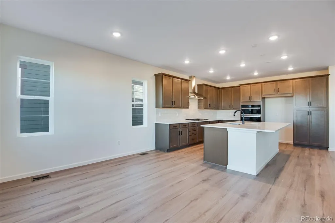
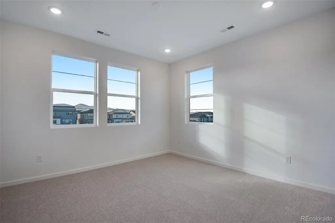
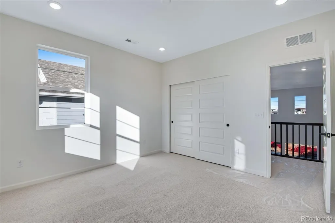
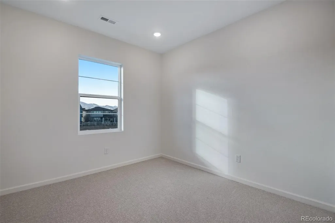
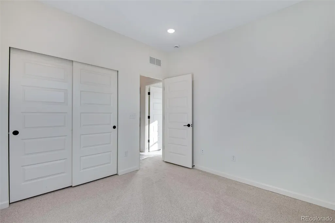
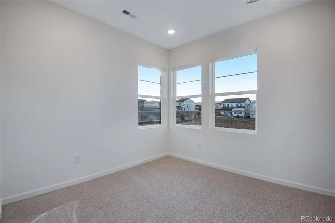
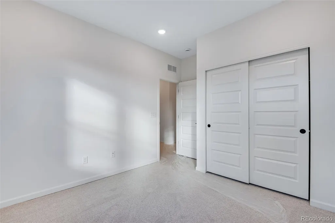
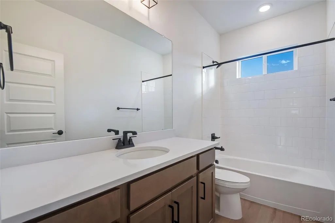
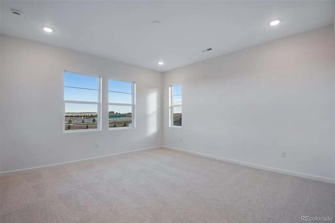
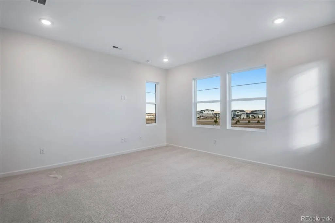
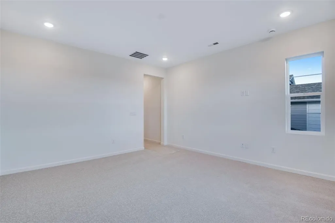
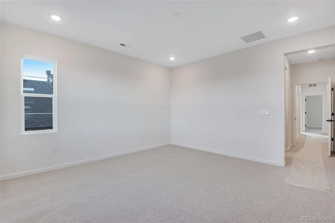
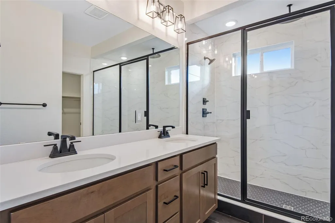
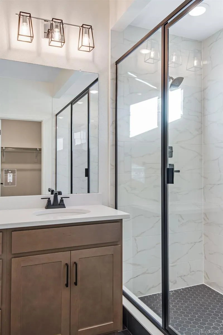
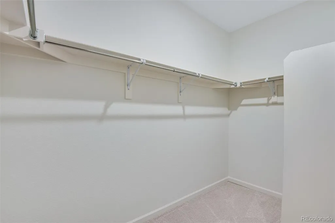
Welcome to 8556 Eckley Street, a stunning Plan 3503 home offering 4 spacious bedrooms and 2.5 bathrooms. The spacious main floor features a great room with a fireplace and a bonus room that is perfect for an office or study. The designer kitchen is a masterpiece, outfitted with deep brown cabinets, grey quartz counters, and stainless-steel appliances. Upstairs, the primary suite is a serene retreat. The bedroom is a large space brimming with natural light; the en-suite bathroom has quartz counters, double vanities, and a roomy shower; and the walk-in closet offers ample space for expansive wardrobes. Schedule your tour today, while this home lasts!
| Elementary School | Middle School | High School |
|---|---|---|
| Coyote Creek Elementary School | Ranch View Middle School | Thunderridge High School |
| Price History | |
|---|---|
| 8/21/2025 | Listed $864,900 |
| 9/10/2025 | 5$824,900 |
| 10/22/2025 | 4$799,900 |
| 1/9/2026 | 4$774,900 |
General Features
| Sewer | Public Sewer |
|---|---|
| Heating | Forced Air |
| Cooling | Central Air |
| Utilities | Internet Access (Wired),Natural Gas Connected,Phone Available |
| Roof | Composition |
| Appliances | Cooktop,Dishwasher,Disposal,Microwave,Oven,Range Hood,Self Cleaning Oven |
| HOA Fee | 155 |
| Garage Spaces | 2 |
| Association Fee Includes | Maintenance Grounds,Snow Removal,Trash |
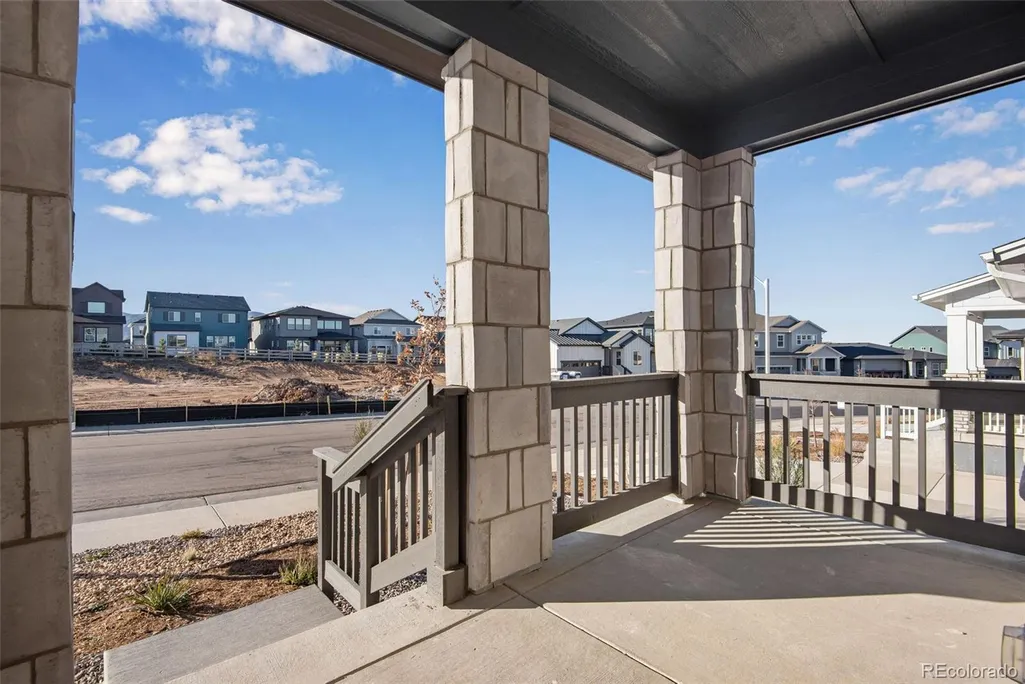
| Patio/Porch Features | Covered,Patio |
| Architectural Style | Contemporary |
| Security Features | Carbon Monoxide Detector(s),Smoke Detector(s),Video Doorbell |
| Construction Materials | Concrete,Frame |
| Exclusions | N/A |
| Year Built | 2025 |
| Electric | 110V,220 Volts |
| Levels | Two |
| Property Subtype | Single Family Residence |
| Tax Year | 2024 |
| Ownership | Builder |
| Assoc Fee Paid Per | Monthly |
| County | Douglas |
| Property Type | Residential |
| Association Amenities | Clubhouse,Fitness Center,Park,Playground,Pool,Tennis Court(s),Trail(s) |
| HOA | Yes |
| Attached Garage | Yes |
| Energy Efficient | Appliances |
| Subdivision Name | Sterling Ranch |
| Facing Direction | West |
| Full Baths | 1 |
| Status | Active |
| Directions | From Denver,take US-85 south (Santa Fe Drive) to Titan Road. Turn right (west) onto Titan Road,at the second round-about,take the exit onto Middle Fork Street (southbound) Continue south through tw |
| High School | Thunderridge |
| City | Littleton |
| Association Name | Sterling Ranch CAB |
| Senior Community Y/N | No |
| High School District | Douglas RE-1 |
| Lot Size Units | Square Feet |
| Lot Size Square Feet | 5703 |
| Listing Terms | Cash,Conventional,FHA,VA Loan |
| Elementary School | Coyote Creek |
| Tax Annual Amount | 10551 |
| Home Warranty Y/N | Yes |
| Middle/Junior High School | Ranch View |
| Property Condition | New Construction |
| Structure Type | House |
| Builder Name | TRI Pointe Homes |
| Standard Status | Active |
| Middle/Junior School District | Douglas RE-1 |
| Elementary School District | Douglas RE-1 |
Interior Features
| Interior Amenities | High Speed Internet,Kitchen Island,Open Floorplan,Pantry,Primary Suite,Quartz Counters,Smart Light(s),Smart Thermostat,Smoke Free,Walk-In Closet(s),Wired for Data |
|---|---|
| Basement | Full,Sump Pump,Unfinished |
| Flooring | Carpet,Tile,Vinyl |
| Total Fireplaces | 1 |
| Fireplace Features | Gas,Great Room |
| Common Walls | No Common Walls |
| Basement (Y/N) | Yes |
| Window Features | Double Pane Windows,Egress Windows |
| Above Grade Finished Area | 2318 |
| Half Baths | 1 |
| 3/4 Baths | 1 |
| Total Bedrooms | 4 |
| Main Level Bathrooms | 1 |
| Total Baths | 3 |
Exterior Features
| Exterior Amenities | Gas Valve,Private Yard |
|---|---|
| Fencing | None |
| Parking Features | 220 Volts,Concrete,Dry Walled |
| Lot Features | Sprinklers In Front |
| Water Source | Public |
| Total Parking | 2 |
| Lot Size Area | 5703 |
| Building Area Total | 3392 |
| Lot Size Acres | 0.13 |
| Road Surface Type | Paved |
| Builder Model | 3503C |
Amenities
- Foreclosure
- Views
- Short Sale
- New Construction
- Adult 55+
- Lease To Own
- No HOA Fees
- Furnished
- Primary On Main
- Air Conditioning
- Seller Finance
- Green
- Fixer Upper
- Horse
- Golf
- Fireplace
- Deck
- Garage
- Basement
- Pool
Property vs Single Family Average in 80125
Price
Taxes
Year Built
Visits
In The Neighborhood
Just Listed
Littleton
$ 599,000
- Type
- Single Family
- Size
- 2,362 SqFt
- Rooms
- 4 Beds + 3 Baths
 HomeSmart #8883705
Just Listed
Littleton
$ 1,100,000
- Type
- Single Family
- Size
- 6,075 SqFt
- Rooms
- 5 Beds + 4.5 Baths
Lifestyle International Realty #8357403
Just Listed
Littleton
$ 985,000
- Type
- Single Family
- Size
- 4,920 SqFt
- Rooms
- 5 Beds + 3.5 Baths
LIV Sotheby's International Realty #4393300
Just Listed
Littleton
$ 724,900
- Type
- Single Family
- Size
- 3,098 SqFt
- Rooms
- 3 Beds + 2.5 Baths
RE/MAX Professionals #9723423
Just Listed
Littleton
$ 799,900
- Type
- Single Family
- Size
- 3,442 SqFt
- Rooms
- 4 Beds + 3.5 Baths
Hart Realty Group #9669509
Just Listed
Littleton
$ 749,900
- Type
- Single Family
- Size
- 2,866 SqFt
- Rooms
- 2 Beds + 2 Baths
RE/MAX Professionals #7155411
New Construction
Littleton
$ 575,000
- Type
- Single Family
- Size
- 2,682 SqFt
- Rooms
- 3 Beds + 2.5 Baths
eXp Realty, LLC #3063984
Views
Littleton
$ 950,000
- Type
- Single Family
- Size
- 4,730 SqFt
- Rooms
- 6 Beds + 4 Baths
eXp Realty, LLC #5048082
Littleton
$ 615,000
- Type
- Single Family
- Size
- 2,013 SqFt
- Rooms
- 3 Beds + 2.5 Baths
Jason Mitchell Real Estate Colorado, LLC #8514698
New Construction
Littleton
$ 1,149,950
- Type
- Single Family
- Size
- 5,218 SqFt
- Rooms
- 4 Beds + 4.5 Baths
SH Realty, Inc. #1683693
New Construction
Littleton
$ 1,599,900
- Type
- Single Family
- Size
- 6,114 SqFt
- Rooms
- 5 Beds + 5.5 Baths
Lion Residential Group LLC #8011008
New Construction
Littleton
$ 1,574,900
- Type
- Single Family
- Size
- 6,585 SqFt
- Rooms
- 5 Beds + 5.5 Baths
Lion Residential Group LLC #2278551
New Construction
Littleton
$ 1,649,900
- Type
- Single Family
- Size
- 6,585 SqFt
- Rooms
- 5 Beds + 5.5 Baths
Lion Residential Group LLC #7281531
New Construction
Littleton
$ 599,900
- Type
- Single Family
- Size
- 2,476 SqFt
- Rooms
- 3 Beds + 2.5 Baths
RE/MAX Professionals #1846987


