
New Construction

Address
8070 Mount Ouray Road, Littleton, CO
Price
$ 575,000
Property Attributes
- MLS#3063984
- TypeSingle Family
- Listing Status Active
- CountyDOUGLAS
- CityLittleton
- NeighborhoodSterling Ranch
- Zip80125
- StyleTraditional
- Year Built2024
- Taxes$ 6874
- Price$ 575,000
- Bedrooms3
- Full Bathrooms2
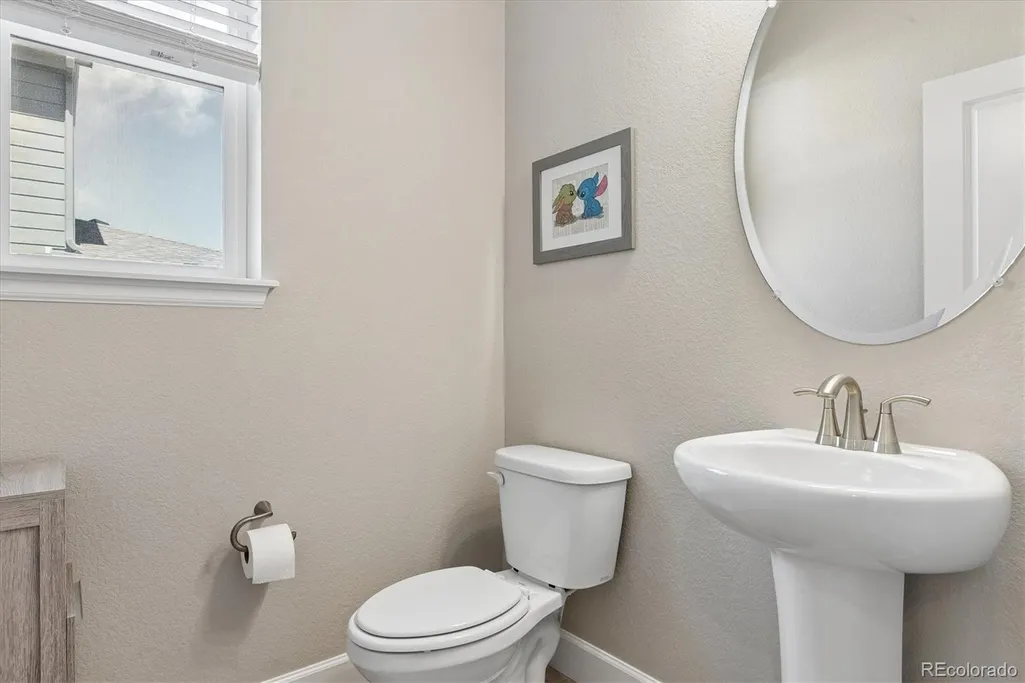
- Half Bathrooms1
- Sqr Footage2682
- Lot Size0.1 Acres
Data Source:
REColorado (MTOMLS)
Property Description
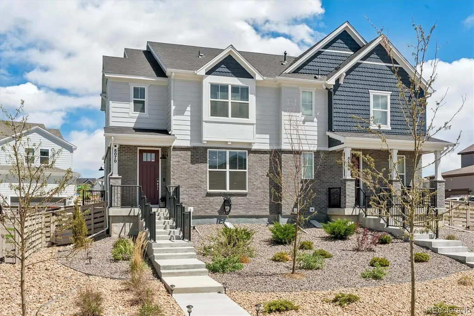
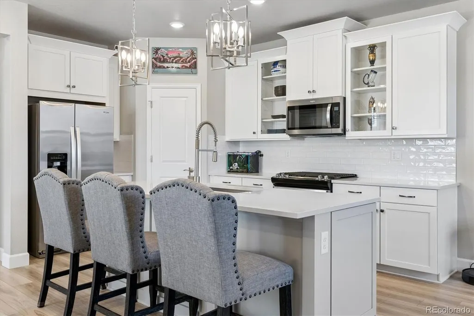
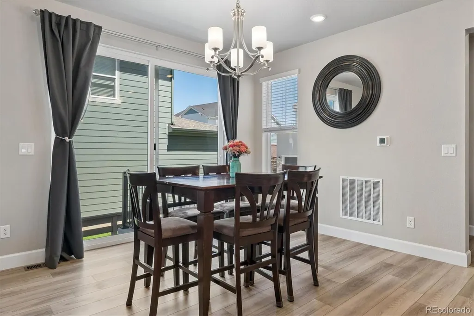
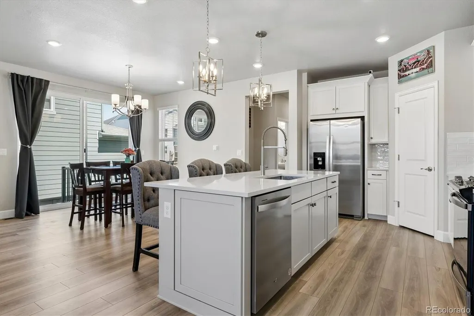
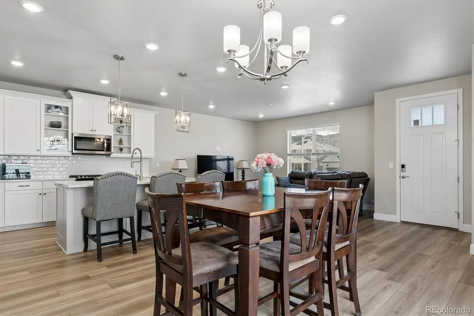
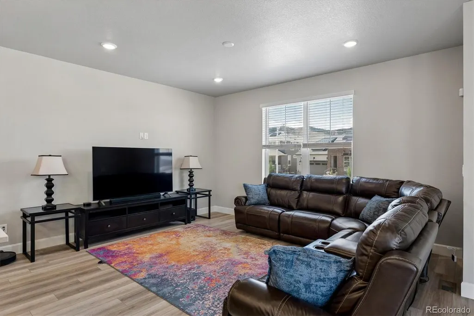
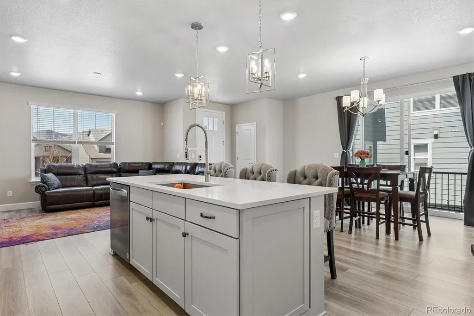
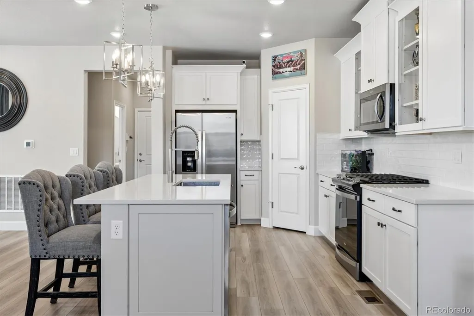
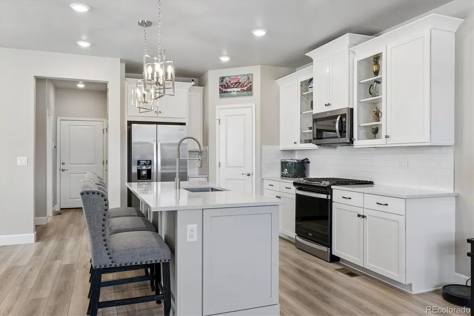
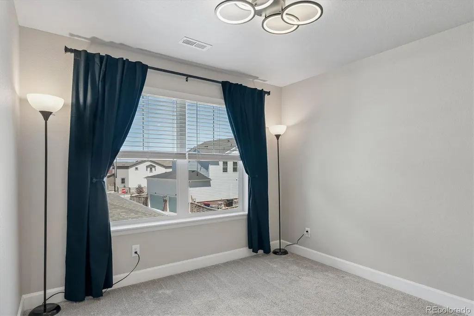
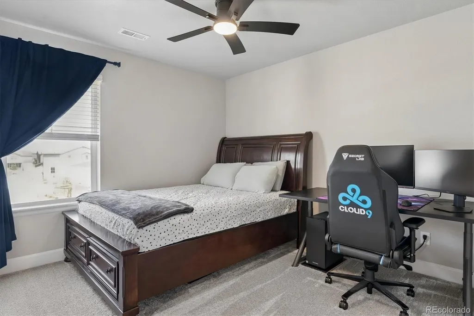
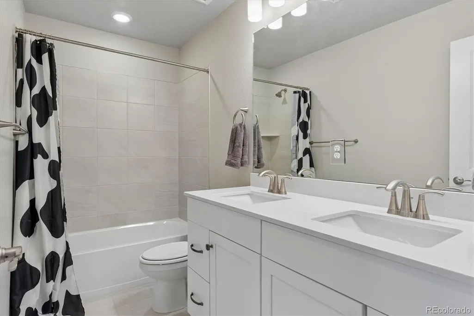
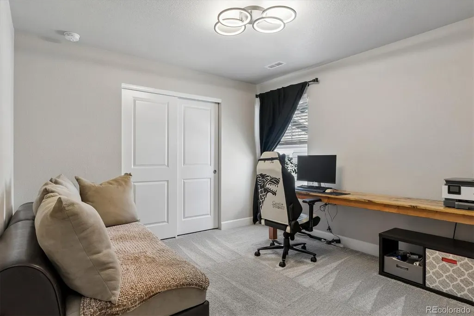
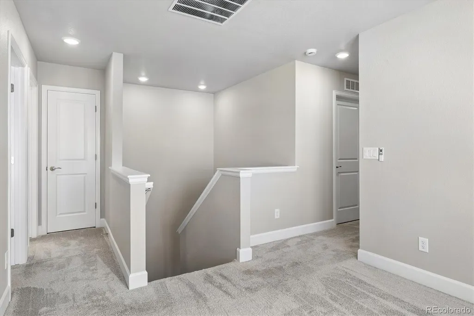
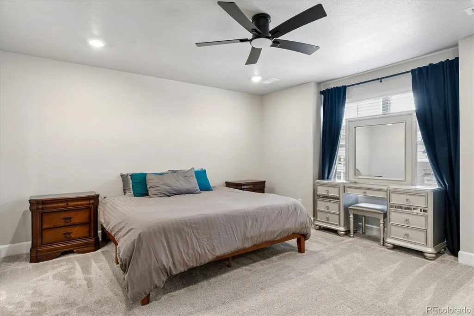
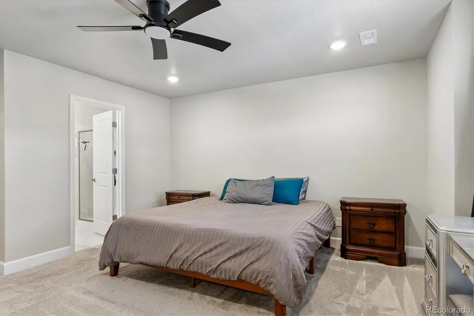
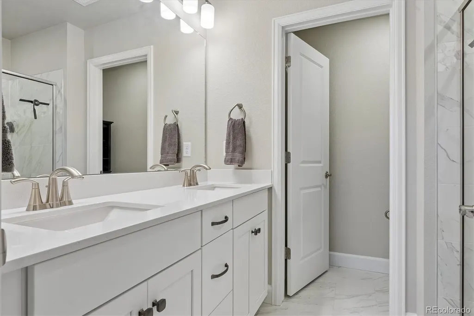
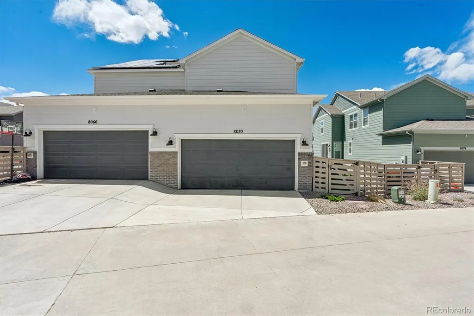
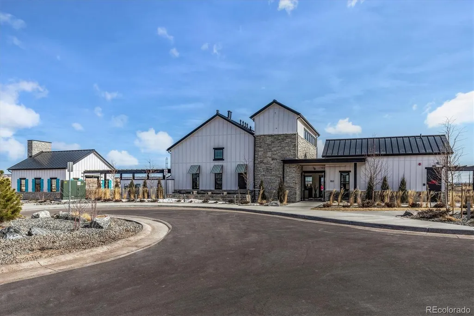
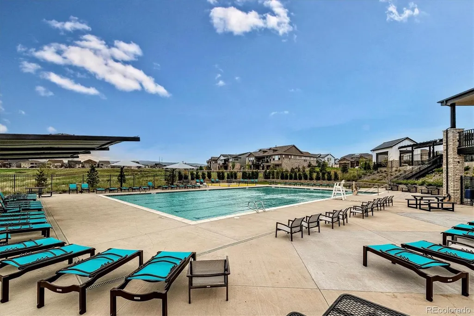
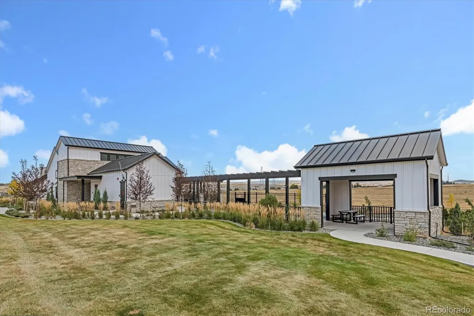
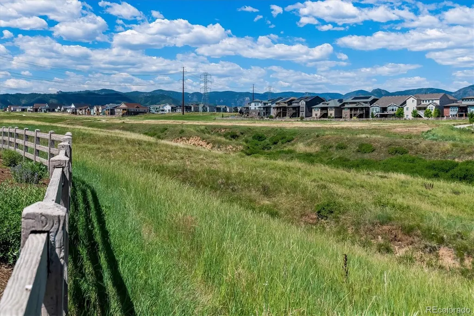
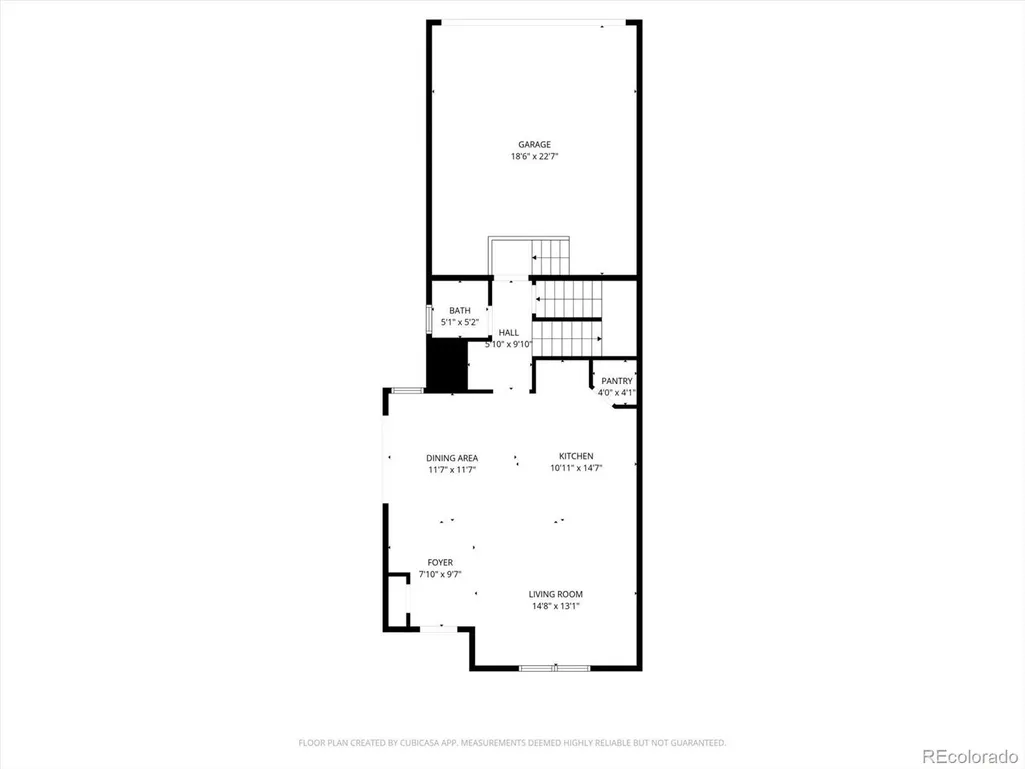
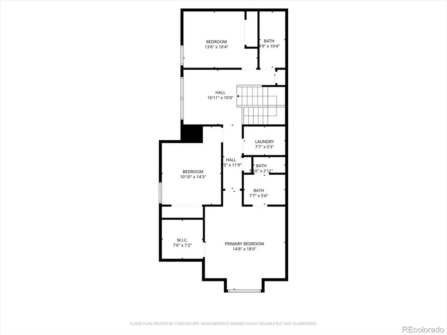
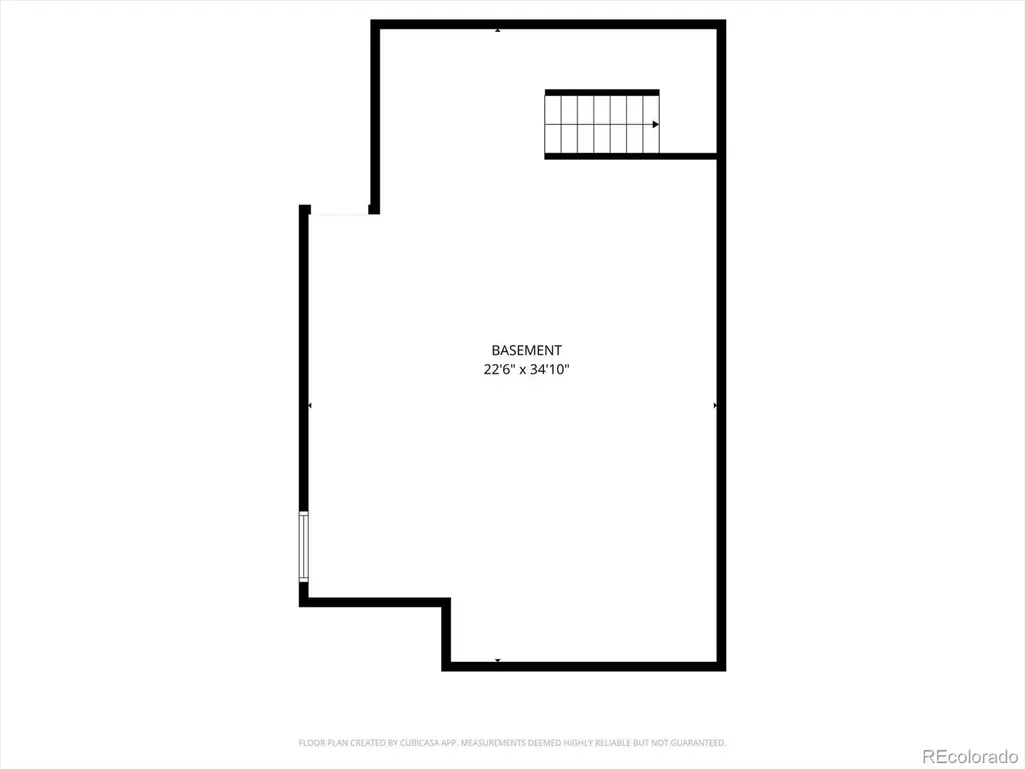
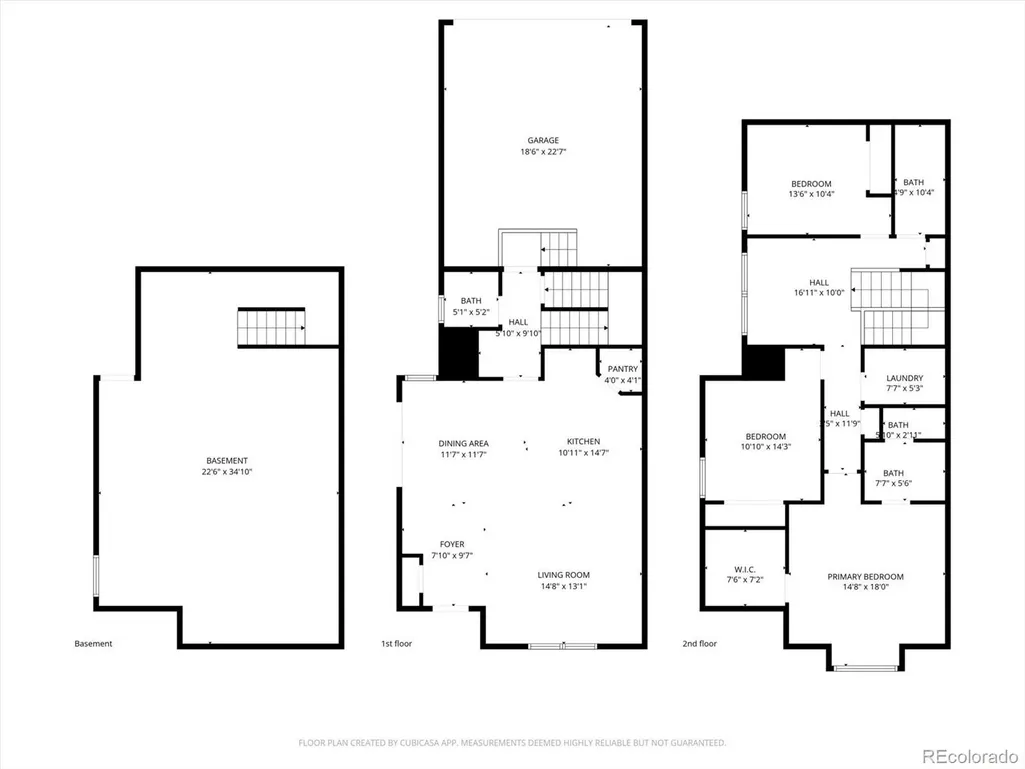
There’s a lot to love about living in Sterling Ranch, and this home gives you the chance to enjoy it without waiting for new construction. Built in 2024 by Meritage Homes, it’s still nearly new and ready to move into now. The main level is open and comfortable with plenty of room to have people over without feeling like everyone is on top of each other. The kitchen has quartz countertops, lots of cabinet space and a large pantry, which you’ll appreciate if you actually like to keep your countertops clear. Upstairs, you’ll find three bedrooms plus a loft, and that extra space is one of the things that makes this floor plan work so well. Use it as an office, TV room, workout space or playroom. The laundry is upstairs too, right where all the laundry actually happens. The unfinished basement is a big bonus because you don’t have to decide what you need it to be right now. Finish it later for more living space, a guest room, gym or whatever makes sense for you. And then there’s the Sterling Ranch community. Living here means having trails, parks and open space right outside your door, along with pools, fitness centers, clubhouses and community events throughout the year. It’s the kind of neighborhood where there’s always something to do, but you can also head west and be in the mountains without having to cross the entire metro area. Nearly new, move in ready and already part of an established Sterling Ranch neighborhood...this is an easy way to start enjoying everything this community has to offer.
| Elementary School | Middle School | High School |
|---|---|---|
| Roxborough Elementary School | Ranch View Middle School | Thunderridge High School |
| Price History | |
|---|---|
| 9/9/2026 | Listed $575,000 |
General Features
| Sewer | Public Sewer |
|---|---|
| Heating | Forced Air |
| Cooling | Central Air |
| Roof | Composition |
| Appliances | Dishwasher,Disposal,Dryer,Gas Water Heater,Microwave,Range,Refrigerator,Self Cleaning Oven,Sump Pump,Tankless Water Heater,Washer |
| HOA Fee | 100 |
| Garage Spaces | 2 |
| Association Fee Includes | Recycling,Road Maintenance,Sewer,Snow Removal,Trash |
| Patio/Porch Features | Front Porch,Patio |
| Architectural Style | Traditional |
| Construction Materials | Frame |
| Exclusions | Sellers personal property |
| Year Built | 2024 |
| Levels | Two |
| Property Subtype | Single Family Residence |
| Tax Year | 2025 |
| Ownership | Individual |
| Assoc Fee Paid Per | Monthly |
| County | Douglas |
| Property Type | Residential |
| Association Amenities | Clubhouse,Fitness Center,Park,Playground,Pool,Tennis Court(s),Trail(s) |
| HOA | Yes |
| Attached Garage | Yes |
| Subdivision Name | Sterling Ranch |
| Facing Direction | West |
| Full Baths | 1 |
| Status | Active |
| High School | Thunderridge |
| City | Littleton |
| Association Name | Sterling Ranch Community Authority Board |
| Senior Community Y/N | No |
| High School District | Douglas RE-1 |
| Lot Size Units | Square Feet |
| Lot Size Square Feet | 4269 |
| Listing Terms | Cash,Conventional,FHA,VA Loan |
| Elementary School | Roxborough |
| Tax Annual Amount | 6874 |
| Home Warranty Y/N | No |
| Middle/Junior High School | Ranch View |
| Virtual Tour | https://iframe.videodelivery.net/520af0d6ef8931882dd5cb9769c9f804 |
| Structure Type | Duplex |
| Builder Name | Meritage Homes |
| Standard Status | Active |
| Occupancy Type | Owner |
| Middle/Junior School District | Douglas RE-1 |
| Elementary School District | Douglas RE-1 |
Interior Features
| Interior Amenities | Ceiling Fan(s),High Ceilings,Kitchen Island,Open Floorplan,Pantry,Primary Suite,Quartz Counters,Smoke Free,Walk-In Closet(s) |
|---|---|
| Basement | Unfinished |
| Flooring | Carpet,Vinyl |
| Common Walls | 1 Common Wall |
| Basement (Y/N) | Yes |
| Window Features | Double Pane Windows |
| Above Grade Finished Area | 1880 |
| Half Baths | 1 |
| 3/4 Baths | 1 |
| Laundry Features | In Unit |
| Total Bedrooms | 3 |
| Main Level Bathrooms | 1 |
| Total Baths | 3 |
Exterior Features
| Exterior Amenities | Rain Gutters |
|---|---|
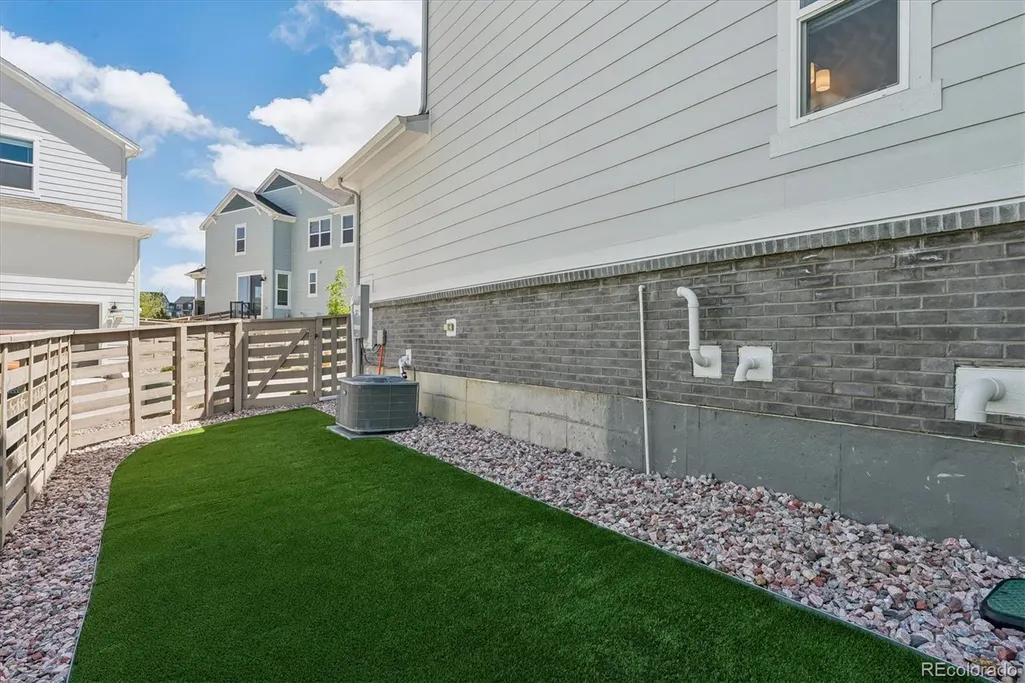
| Fencing | Full |
| Parking Features | Concrete |
| Water Source | Public |
| Total Parking | 2 |
| Lot Size Area | 4269 |
| Foundation Details | Slab |
| Building Area Total | 2682 |
| Lot Size Acres | 0.1 |
Amenities
- Foreclosure
- Views
- Short Sale
- New Construction
- Adult 55+
- Lease To Own
- No HOA Fees
- Furnished
- Primary On Main
- Air Conditioning
- Seller Finance
- Green
- Fixer Upper
- Horse
- Golf
- Fireplace
- Deck
- Garage
- Basement
- Pool
Property vs Single Family Average in 80125
Price
Taxes
Year Built
Visits
In The Neighborhood
Just Listed
Littleton
$ 599,000
- Type
- Single Family
- Size
- 2,362 SqFt
- Rooms
- 4 Beds + 3 Baths
 HomeSmart #8883705
Just Listed
Littleton
$ 1,100,000
- Type
- Single Family
- Size
- 6,075 SqFt
- Rooms
- 5 Beds + 4.5 Baths
Lifestyle International Realty #8357403
Just Listed
Littleton
$ 985,000
- Type
- Single Family
- Size
- 4,920 SqFt
- Rooms
- 5 Beds + 3.5 Baths
LIV Sotheby's International Realty #4393300
Just Listed
Littleton
$ 724,900
- Type
- Single Family
- Size
- 3,098 SqFt
- Rooms
- 3 Beds + 2.5 Baths
RE/MAX Professionals #9723423
Just Listed
Littleton
$ 799,900
- Type
- Single Family
- Size
- 3,442 SqFt
- Rooms
- 4 Beds + 3.5 Baths
Hart Realty Group #9669509
Just Listed
Littleton
$ 749,900
- Type
- Single Family
- Size
- 2,866 SqFt
- Rooms
- 2 Beds + 2 Baths
RE/MAX Professionals #7155411
Views
Littleton
$ 950,000
- Type
- Single Family
- Size
- 4,730 SqFt
- Rooms
- 6 Beds + 4 Baths
eXp Realty, LLC #5048082
Littleton
$ 615,000
- Type
- Single Family
- Size
- 2,013 SqFt
- Rooms
- 3 Beds + 2.5 Baths
Jason Mitchell Real Estate Colorado, LLC #8514698
New Construction
Littleton
$ 1,149,950
- Type
- Single Family
- Size
- 5,218 SqFt
- Rooms
- 4 Beds + 4.5 Baths
SH Realty, Inc. #1683693
New Construction
Littleton
$ 1,599,900
- Type
- Single Family
- Size
- 6,114 SqFt
- Rooms
- 5 Beds + 5.5 Baths
Lion Residential Group LLC #8011008
New Construction
Littleton
$ 1,574,900
- Type
- Single Family
- Size
- 6,585 SqFt
- Rooms
- 5 Beds + 5.5 Baths
Lion Residential Group LLC #2278551
New Construction
Littleton
$ 1,649,900
- Type
- Single Family
- Size
- 6,585 SqFt
- Rooms
- 5 Beds + 5.5 Baths
Lion Residential Group LLC #7281531
New Construction
Littleton
$ 599,900
- Type
- Single Family
- Size
- 2,476 SqFt
- Rooms
- 3 Beds + 2.5 Baths
RE/MAX Professionals #1846987


