
Price Reduction
Address
5291 S Sherman Street, Littleton, CO
Price
$ 519,900
Property Attributes
- MLS#3023331
- TypeSingle Family
- Listing Status Active
- CountyARAPAHOE
- CityLittleton
- NeighborhoodBrookridge Heights
- Zip80121
- StyleHouse
- Year Built1955
- Taxes$ 4088
- Price$ 519,900
- Bedrooms3
- Full Bathrooms1
- Half Bathrooms1
- Sqr Footage2498
- Lot Size0.21 Acres
Data Source:
REColorado (MTOMLS)
Property Description
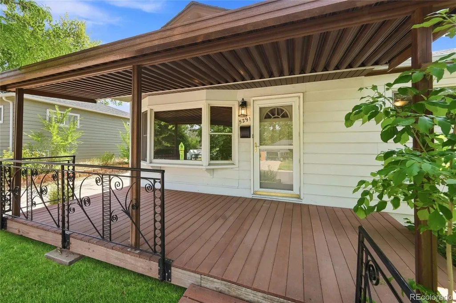
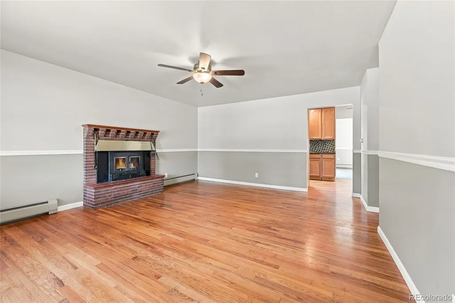
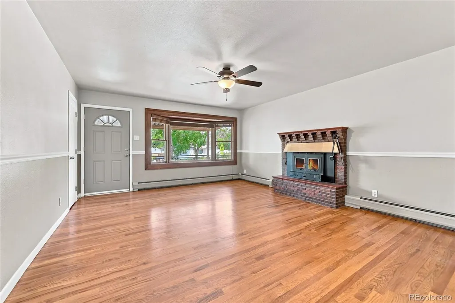
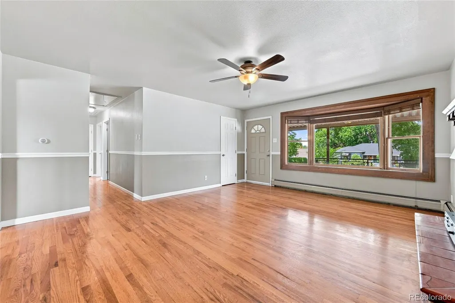
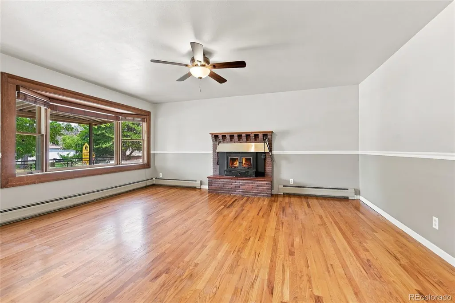
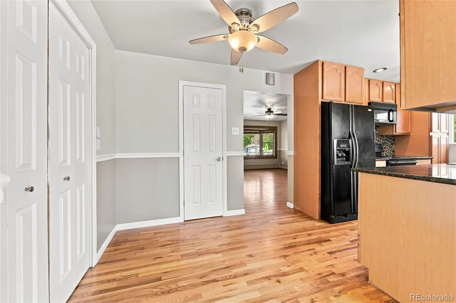
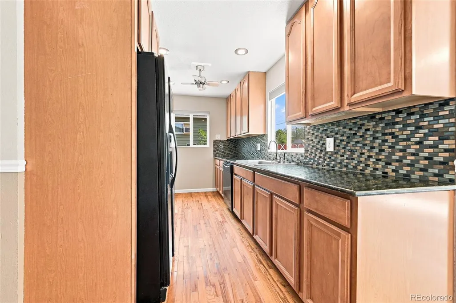
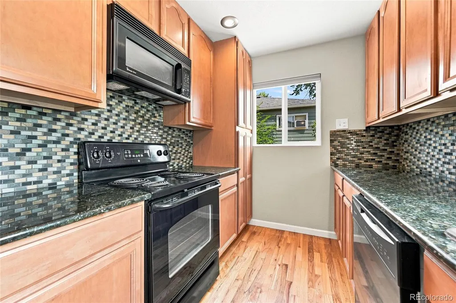
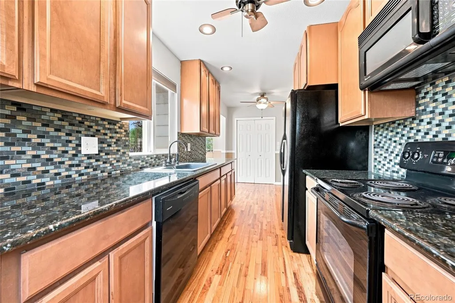
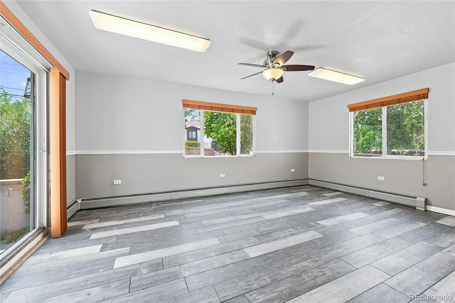
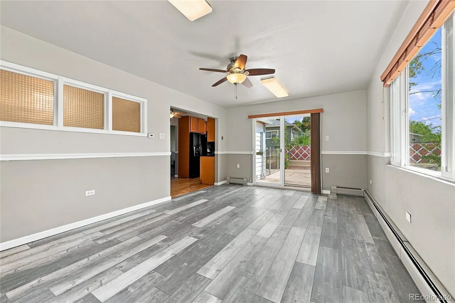
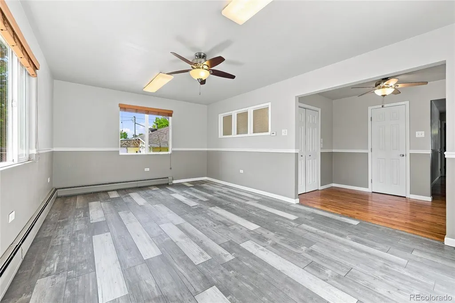
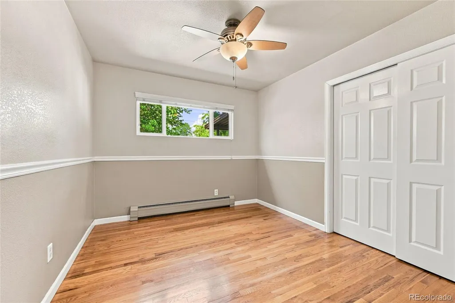
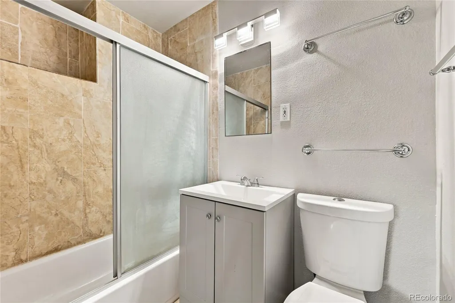
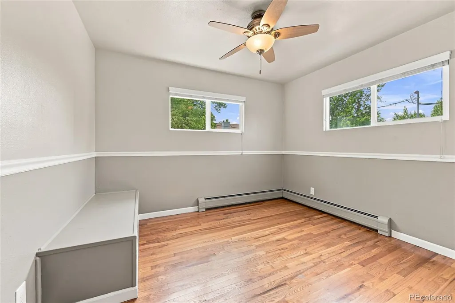
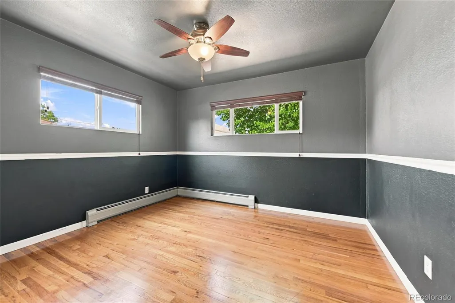
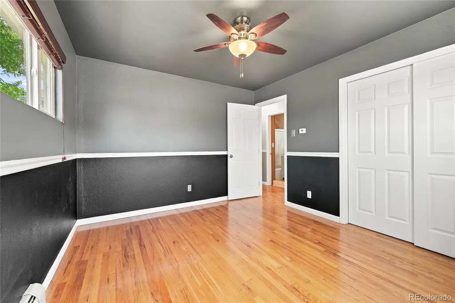
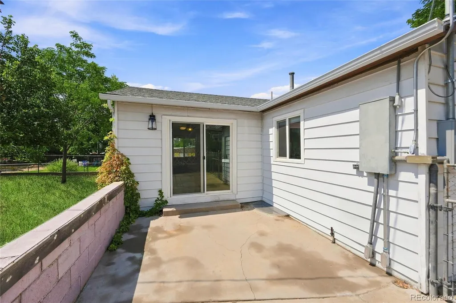
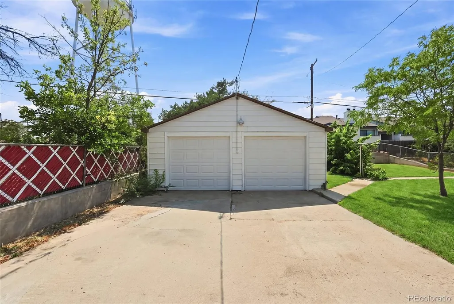
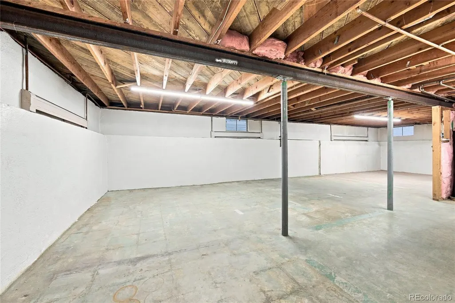
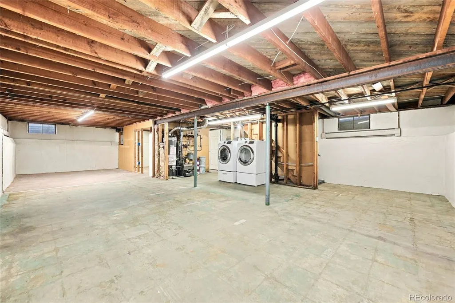
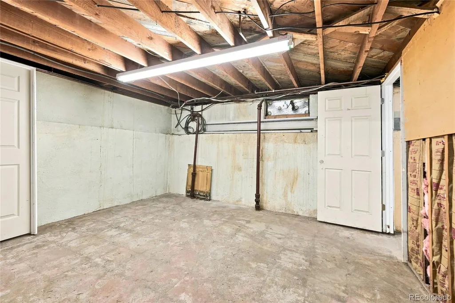
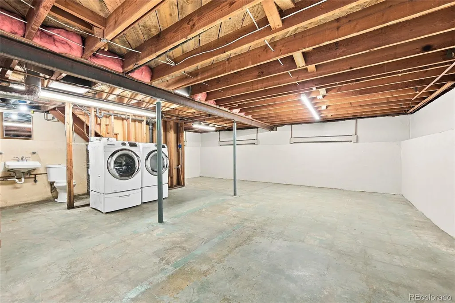
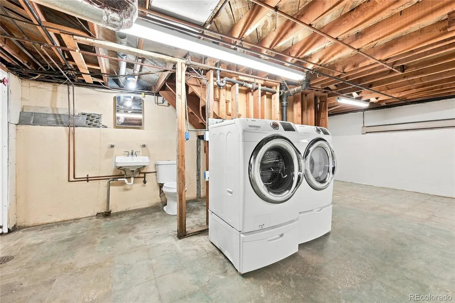
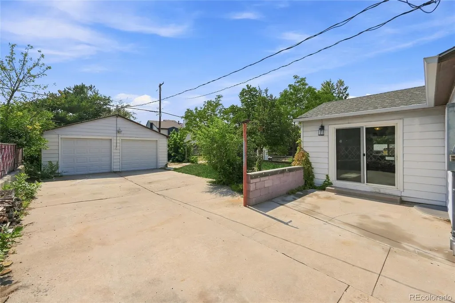
Location, Location, Location! Welcome Home to Brook Ridge Heights! This charming ranch-style home has been in the same family for over 60 years, lovingly cared for and ready for its next chapter. Step inside to find gleaming wood floors and a bright, updated kitchen perfect for gathering with friends and family. The full basement offers wonderful potential, with a second bathroom already started—just waiting for your finishing touch. The spacious two-car detached garage is a rare bonus, complete with power for a workshop, hobby space, or extra storage, plus plenty of additional parking. Best of all, this home is nestled in the sought-after Brook Ridge Heights neighborhood—close to parks, schools, dining, and shopping—so you can enjoy both convenience and community. Don’t miss this special opportunity to make this cozy Brook Ridge Heights gem your own!
| Elementary School | Middle School | High School |
|---|---|---|
| Field Elementary School | Goddard Middle School | Littleton High School |
| Price History | |
|---|---|
| 8/9/2026 | Listed $527,000 |
| 8/29/2026 | 2$519,900 |
General Features
| Sewer | Public Sewer |
|---|---|
| Heating | Forced Air |
| Cooling | Evaporative Cooling |
| Roof | Composition |
| Appliances | Dishwasher,Oven,Refrigerator |
| Garage Spaces | 2 |
| Construction Materials | Frame,Wood Siding |
| Exclusions | Sellers personal property,Washer,Dryer,Fireplace insert |
| Year Built | 1955 |
| Levels | One |
| Property Subtype | Single Family Residence |
| Tax Year | 2025 |
| Ownership | Individual |
| County | Arapahoe |
| Property Type | Residential |
| HOA | No |
| Attached Garage | No |
| Subdivision Name | Brookridge Heights |
| Facing Direction | East |
| Full Baths | 1 |
| Status | Active |
| High School | Littleton |
| City | Littleton |
| Senior Community Y/N | No |
| High School District | Littleton 6 |
| Lot Size Units | Square Feet |
| Lot Size Square Feet | 9235 |
| Listing Terms | Cash,Conventional,FHA,VA Loan |
| Elementary School | Field |
| Tax Annual Amount | 4088 |
| Home Warranty Y/N | No |
| Middle/Junior High School | Goddard |
| Virtual Tour | https://www.listingsmagic.com/sps/tour-slider/index.php?property_ID=284989&ld_reg=Y |
| Structure Type | House |
| Standard Status | Active |
| Middle/Junior School District | Littleton 6 |
| Elementary School District | Littleton 6 |
Interior Features
| Basement | Bath/Stubbed,Unfinished |
|---|---|
| Flooring | Vinyl,Wood |
| Total Fireplaces | 1 |
| Fireplace Features | Living Room |
| Basement (Y/N) | Yes |
| Above Grade Finished Area | 1388 |
| Half Baths | 1 |
| Total Bedrooms | 3 |
| Below Grade Finished Area | 1110 |
| Main Level Bedrooms | 3 |
| Main Level Bathrooms | 1 |
| Total Baths | 2 |
Exterior Features
| Water Source | Public |
|---|---|
| Total Parking | 2 |
| Lot Size Area | 9235 |
| Building Area Total | 2498 |
| Lot Size Acres | 0.21 |
Amenities
- Foreclosure
- Views
- Short Sale
- New Construction
- Adult 55+
- Lease To Own
- No HOA Fees
- Furnished
- Primary On Main
- Air Conditioning
- Seller Finance
- Green
- Fixer Upper
- Horse
- Golf
- Fireplace
- Deck
- Garage
- Basement
- Pool
Property vs Single Family Average in 80121
Price
Taxes
Year Built
Visits
In The Neighborhood
Just Listed
Littleton
$ 475,000
- Type
- Single Family
- Size
- 1,130 SqFt
- Rooms
- 3 Beds + 2 Baths
 Real Broker, LLC DBA Real #4093293
Just Listed
Littleton
$ 510,000
- Type
- Single Family
- Size
- 1,058 SqFt
- Rooms
- 3 Beds + 1 Baths
Compass - Denver #2734263


